
Process · 10 March 2026 · 6 min read
Landlord Approval for Retail Fit-Outs: A Practical Guide
Quick answer: landlord approval usually means a licence to alter plus sign-off against the centre's fit-out guide, supported by drawings, method statements, insurances and RAMS. Allow four to eight weeks from full submission, and run it in parallel with design rather than after it. Late or incomplete drawing packs are the single biggest cause of missed opening dates.
Contractors get blamed for late openings that were actually lost in an approvals inbox. If you understand the sequence early, you can run approvals in parallel with design instead of after it.
The sequence
Almost every centre and landlord follows a version of this order. Start it the week you sign heads of terms, not the week you want to build.
- Obtain the landlord's fit-out guide and tenant handbook
- Produce concept drawings and a shopfront elevation
- Submit for landlord / centre approval, including M&E and fire strategy
- Apply for the licence to alter
- Confirm building regulations and, if the shopfront or signage changes, planning or advertisement consent
- Book contractor inductions, access, and out-of-hours working
How long it really takes
As a planning assumption: allow two to six weeks for landlord approval on a straightforward unit, longer where a managed centre reviews shopfronts through a design panel. Licence to alter is a legal document and moves at solicitor speed, build in four to eight weeks.
Advertisement consent for external signage is a separate application from planning, and it is the one most often forgotten.
What gets rejected
Rejections are rarely about taste. They are about compliance with the centre's technical standards.
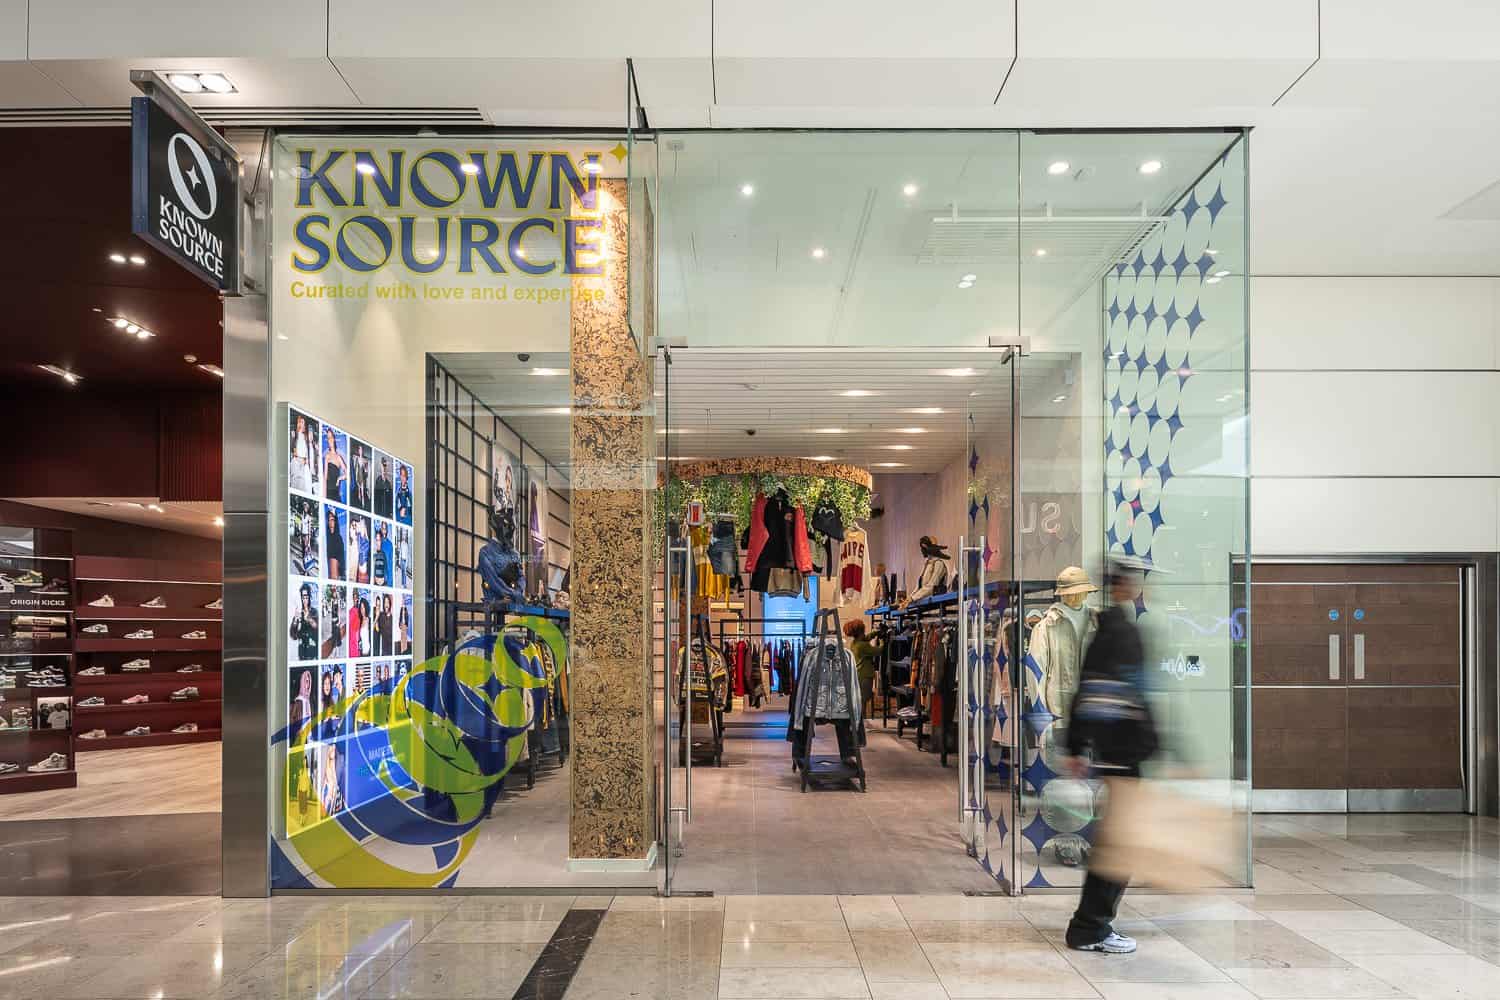
- Shopfront zone lines, projections and glazing lines that break the centre specification
- Illuminated signage exceeding permitted lux or projecting into the mall
- Flooring junctions and thresholds at the lease line
- Fire strategy and sprinkler alterations not shown in the drawings
- Missing structural sign-off for suspended elements
How we handle it
We produce the drawing packs in the format the centre expects, deal with the centre management team directly, and keep the manufacturing programme moving on the elements that approval will not change. That parallel running is usually where the weeks are recovered.

Project gallery
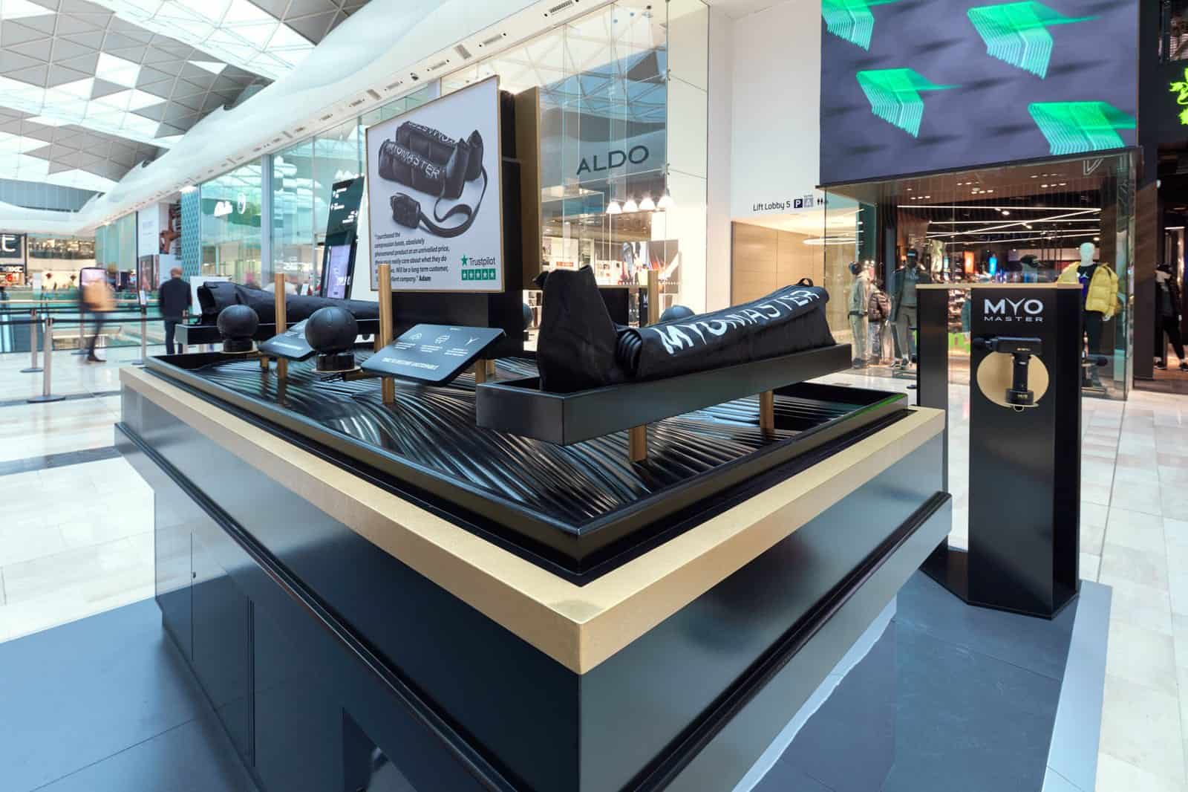
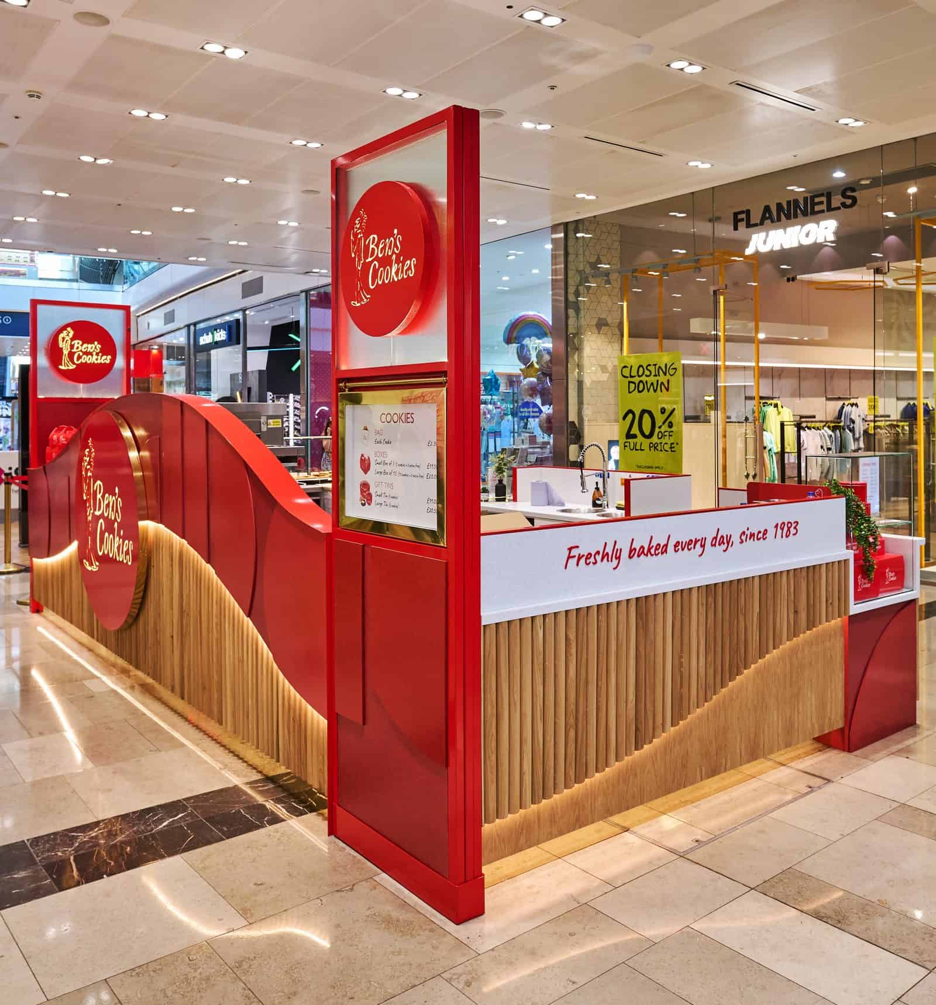
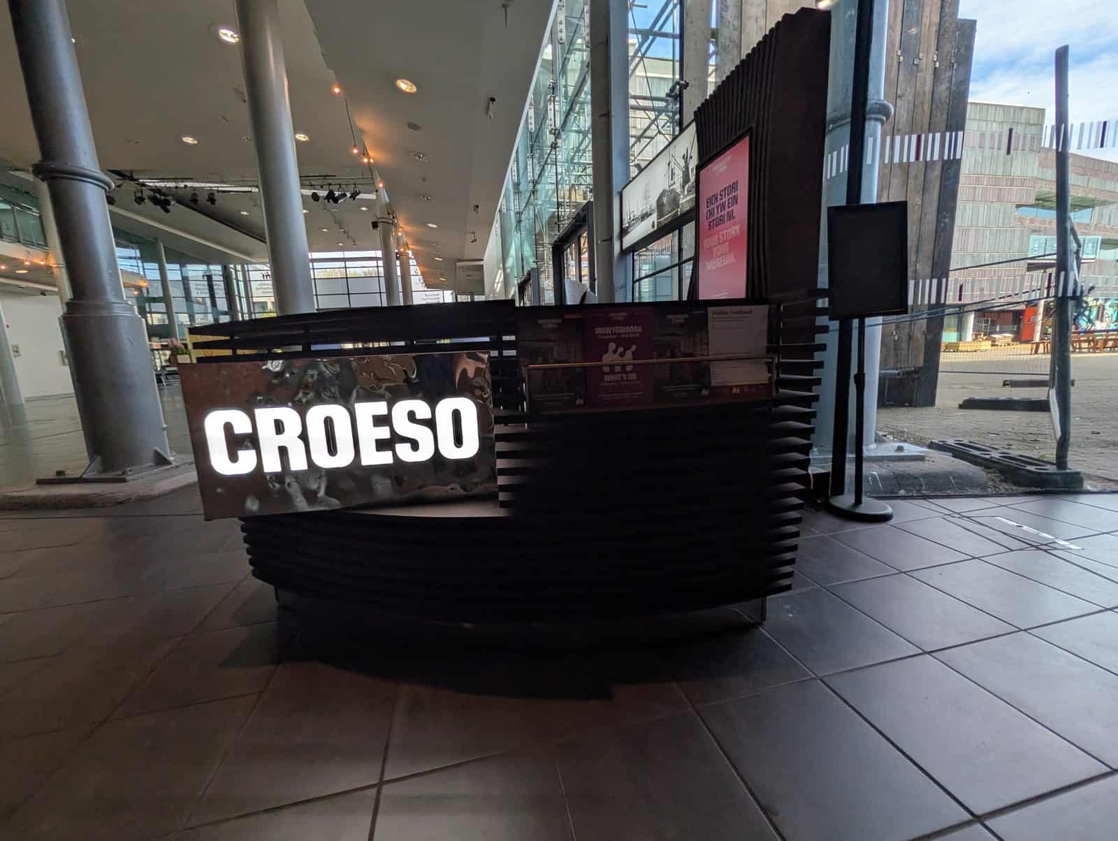
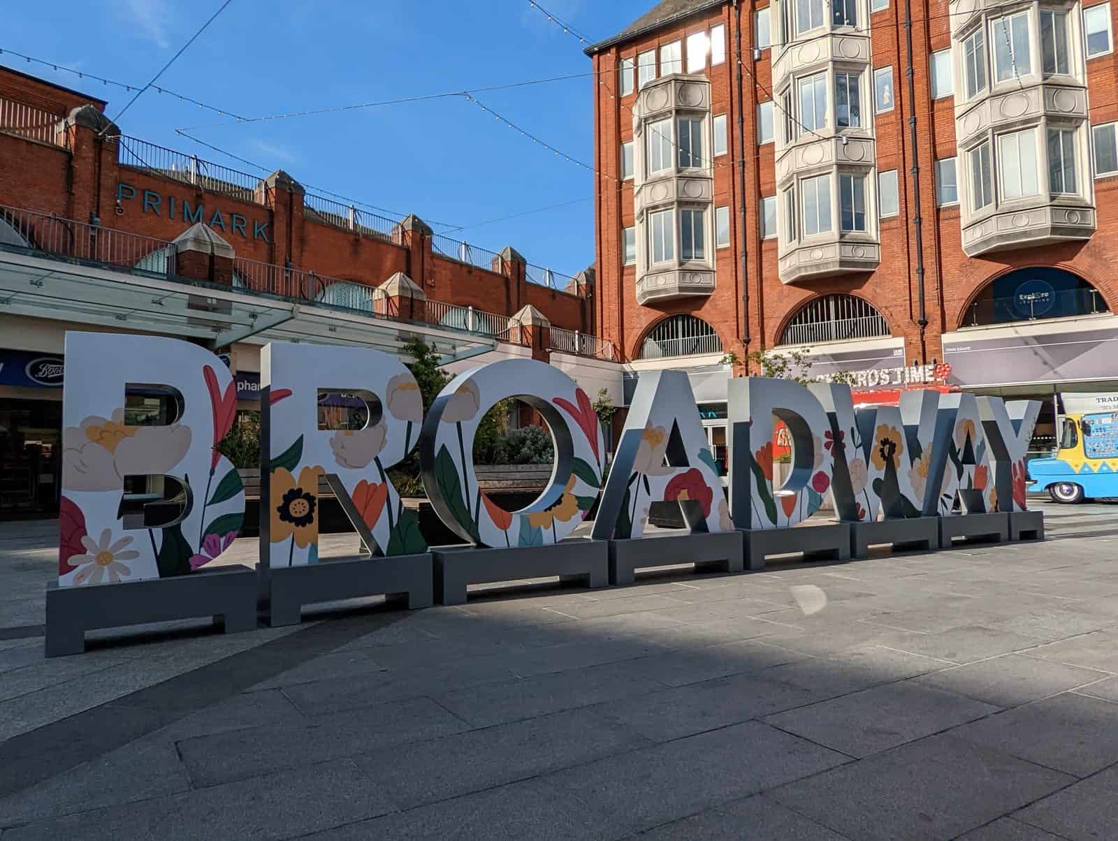
Tell us the centre and the unit, we will tell you what their fit-out guide will demand.
Written by
Oli Williams, Founder and Managing Director
RAF veteran who founded OLLYWOOD in 2019, with 20 plus years of project management experience in shopfitting and retail fit-out.
Keep reading
Budgets
What Does a Retail Fit-Out Cost in the UK?
Read →
Choosing a contractor
How to Choose a Shopfitter: 10 Questions to Ask
Read →
Choosing a contractor
What Is a Shopfitter? The Difference Between Shopfitter, Builder and Interior Designer
Read →
Trends
Retail Shopfitting Trends for 2026
Read →
Sustainability
Sustainable Shopfitting: How to Build Retail That Lasts
Read →
Budgets
Office Fit-Out Costs: What You Pay Per Square Foot
Read →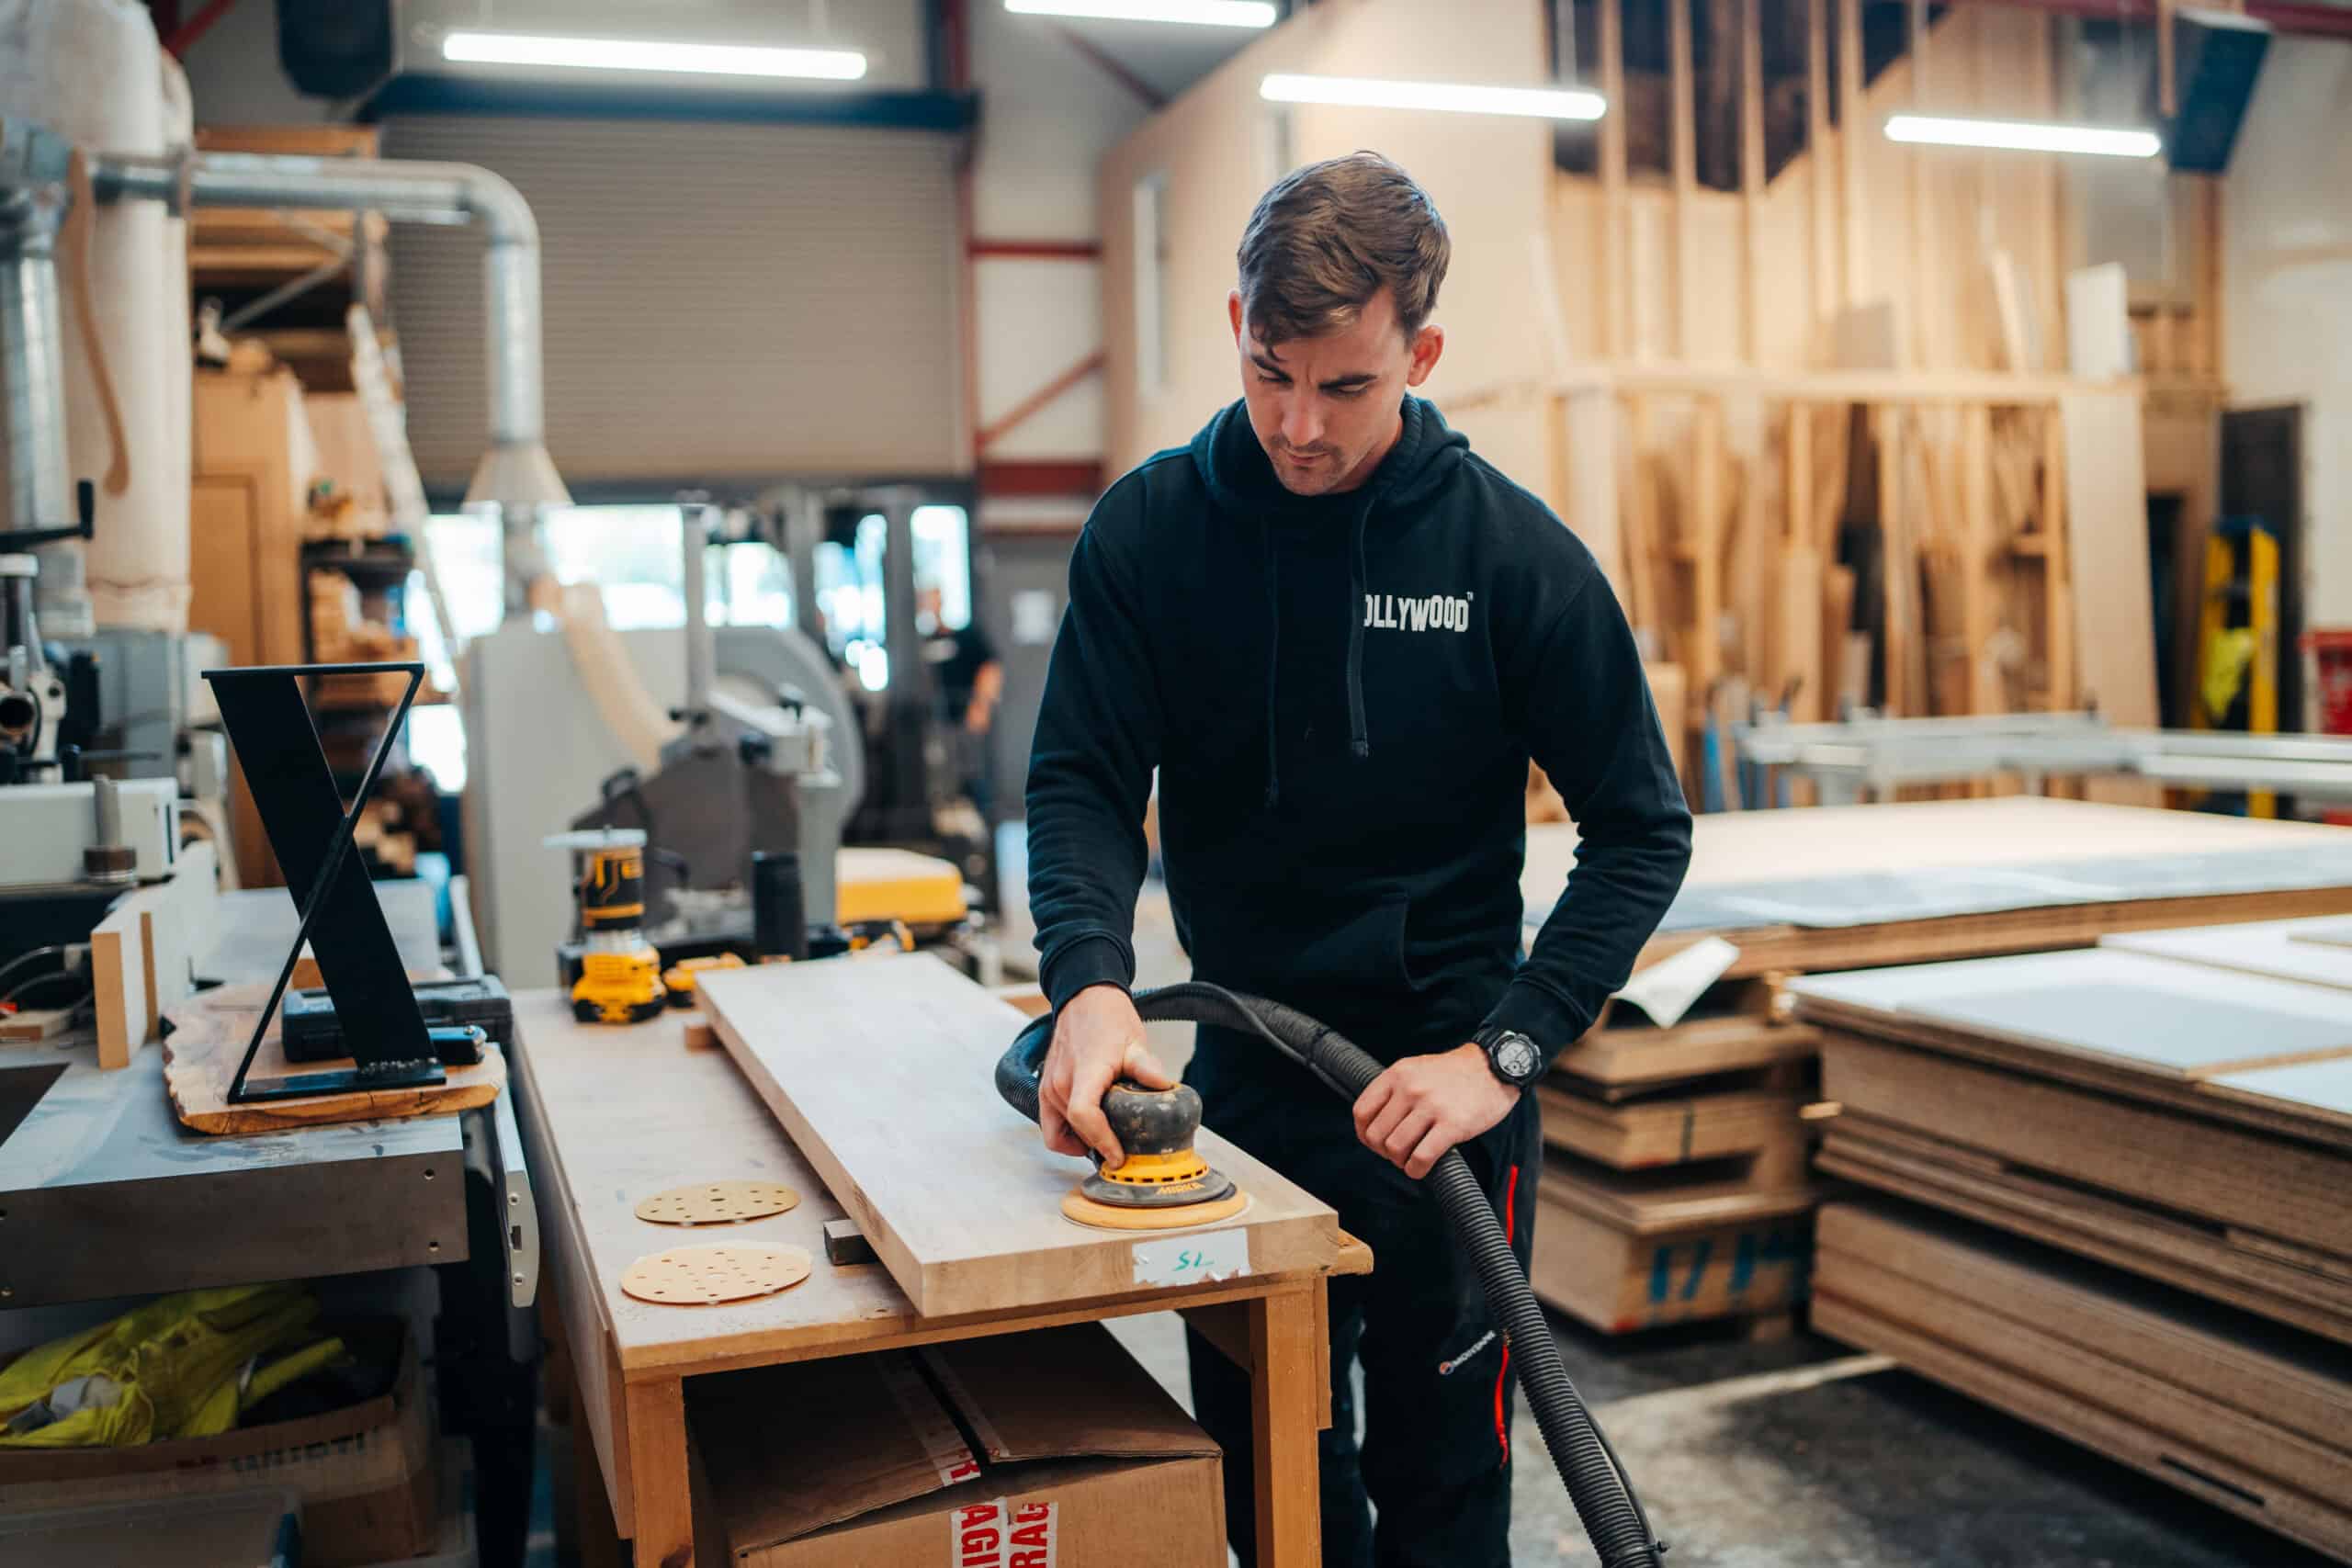
Materials
Corian and Solid Surface Worktops: Costs, Care and Where They Win
Read →Process
What Is a Retail Kiosk or RMU? Costs, Lead Times and Mall Rules
Read →Budgets
Shop Fitting Costs: What You Pay Per Square Metre
Read →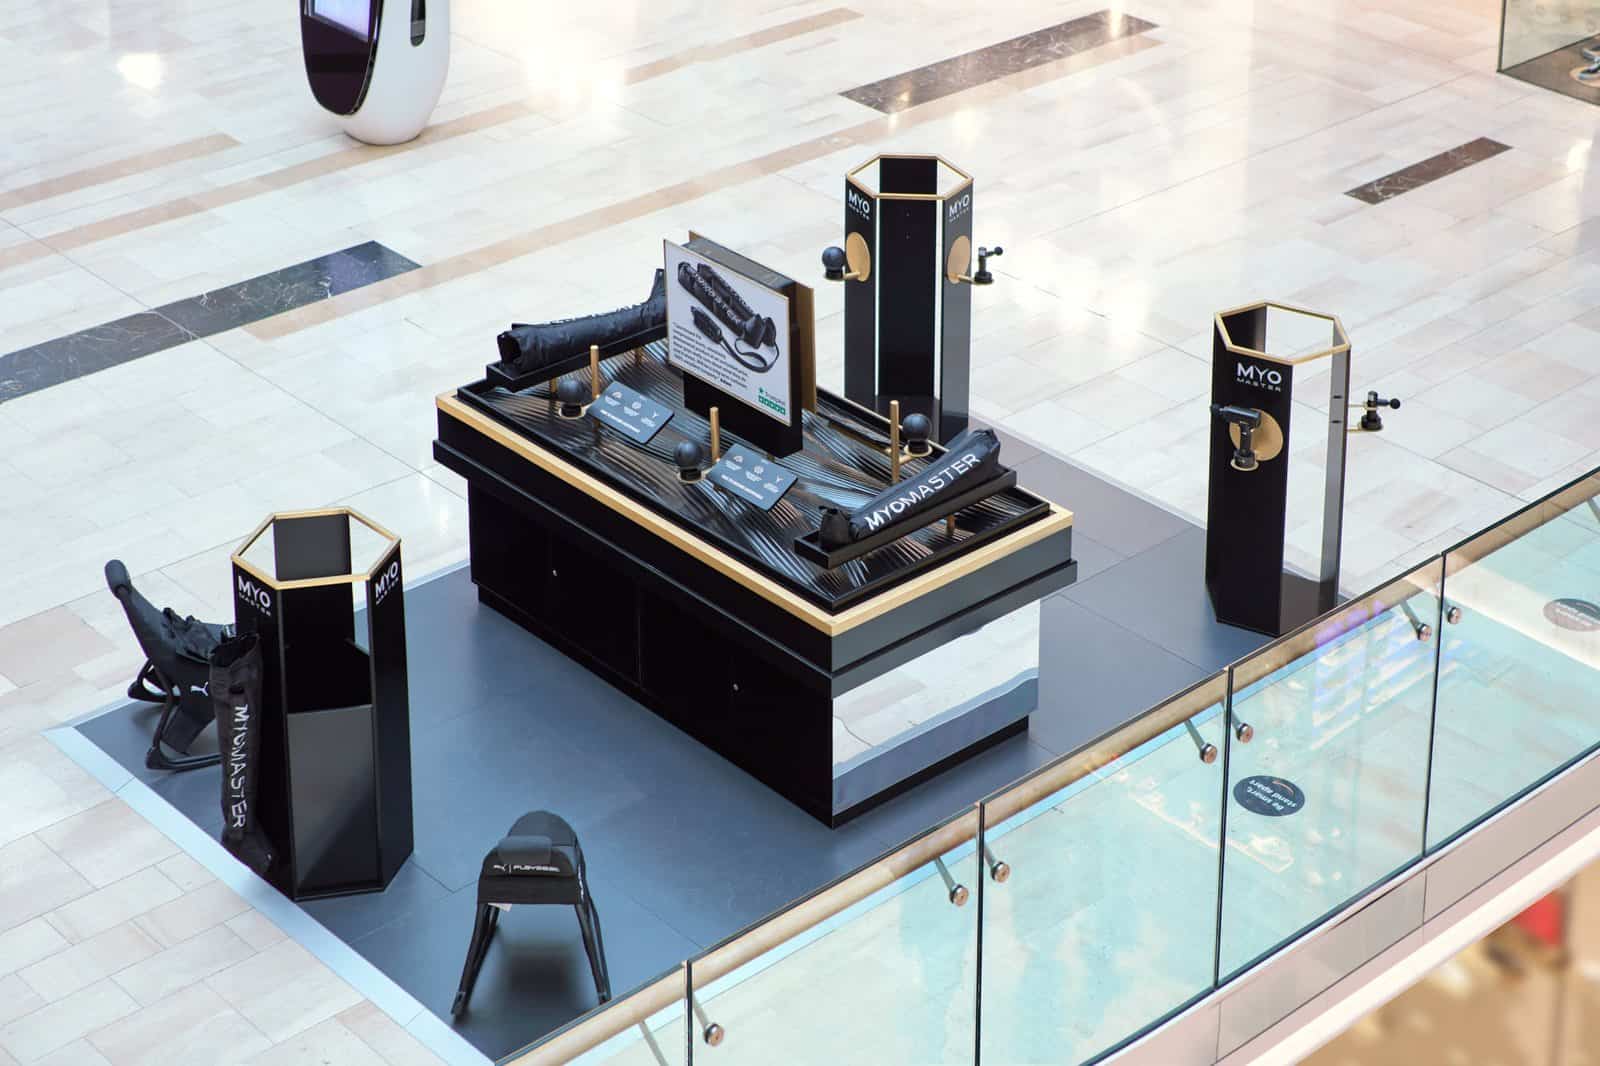
Kiosks
Opening a Kiosk in a Shopping Centre: Rules, Approvals and Lead Times
Read →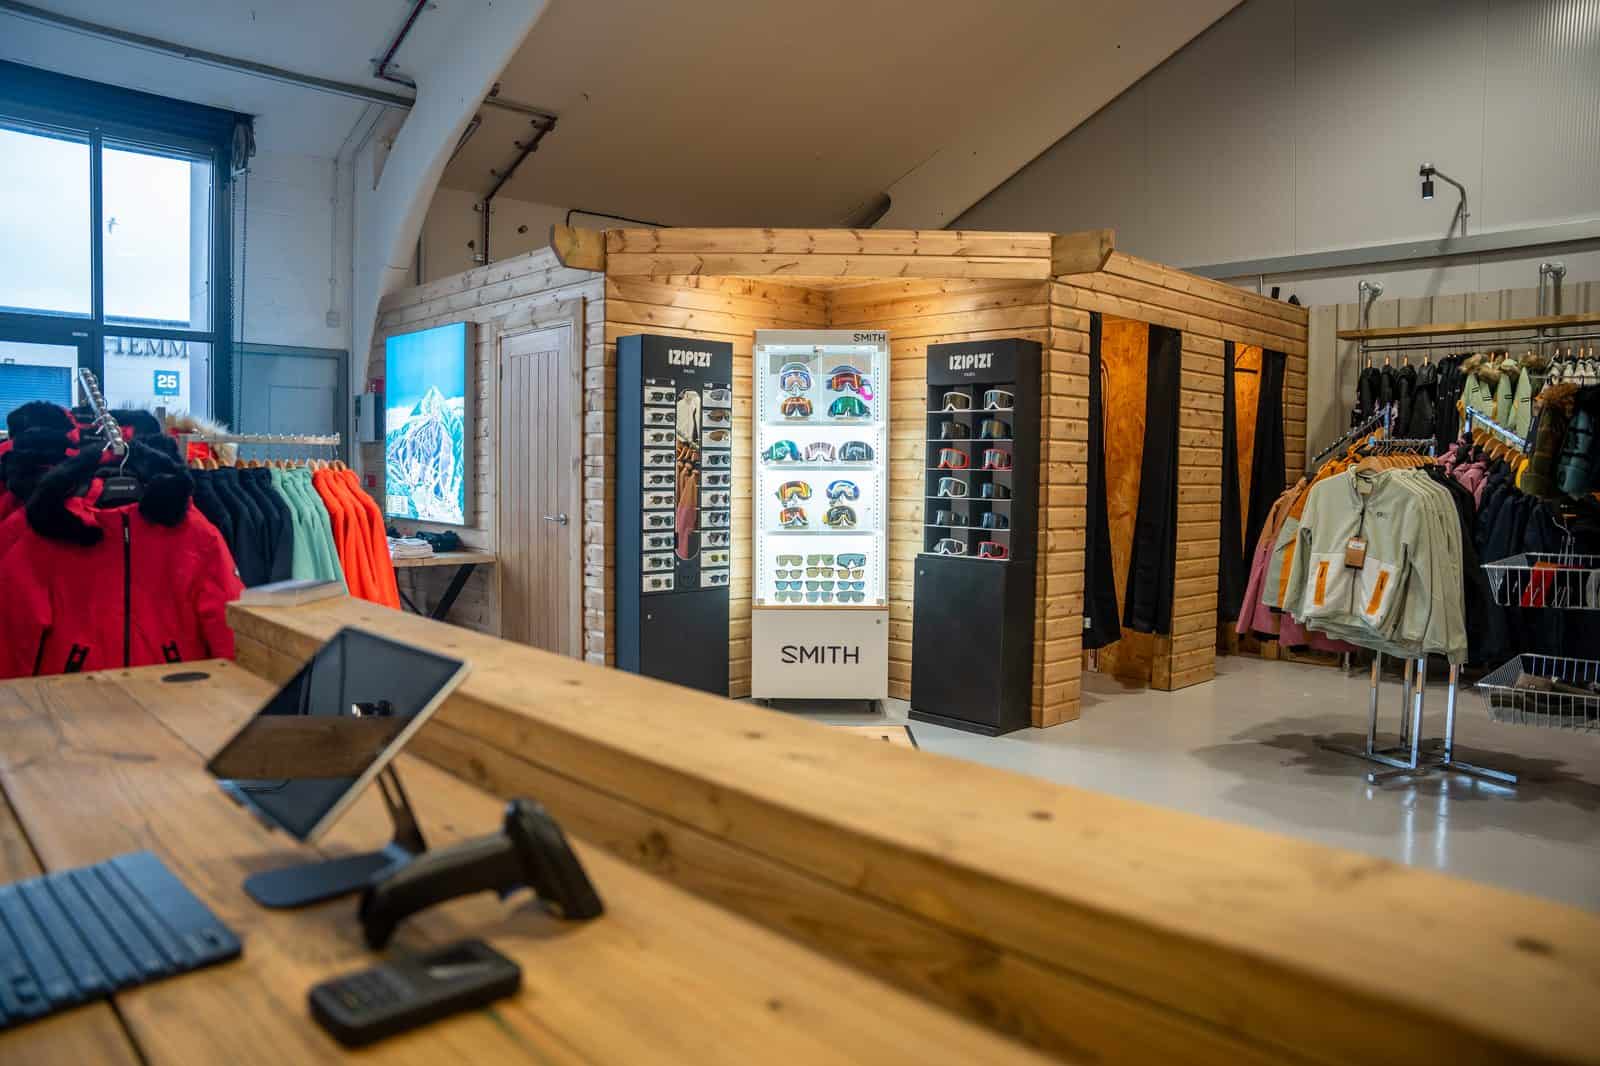
Materials
Bespoke Joinery or Off-the-Shelf: What Retail Should Actually Buy
Read →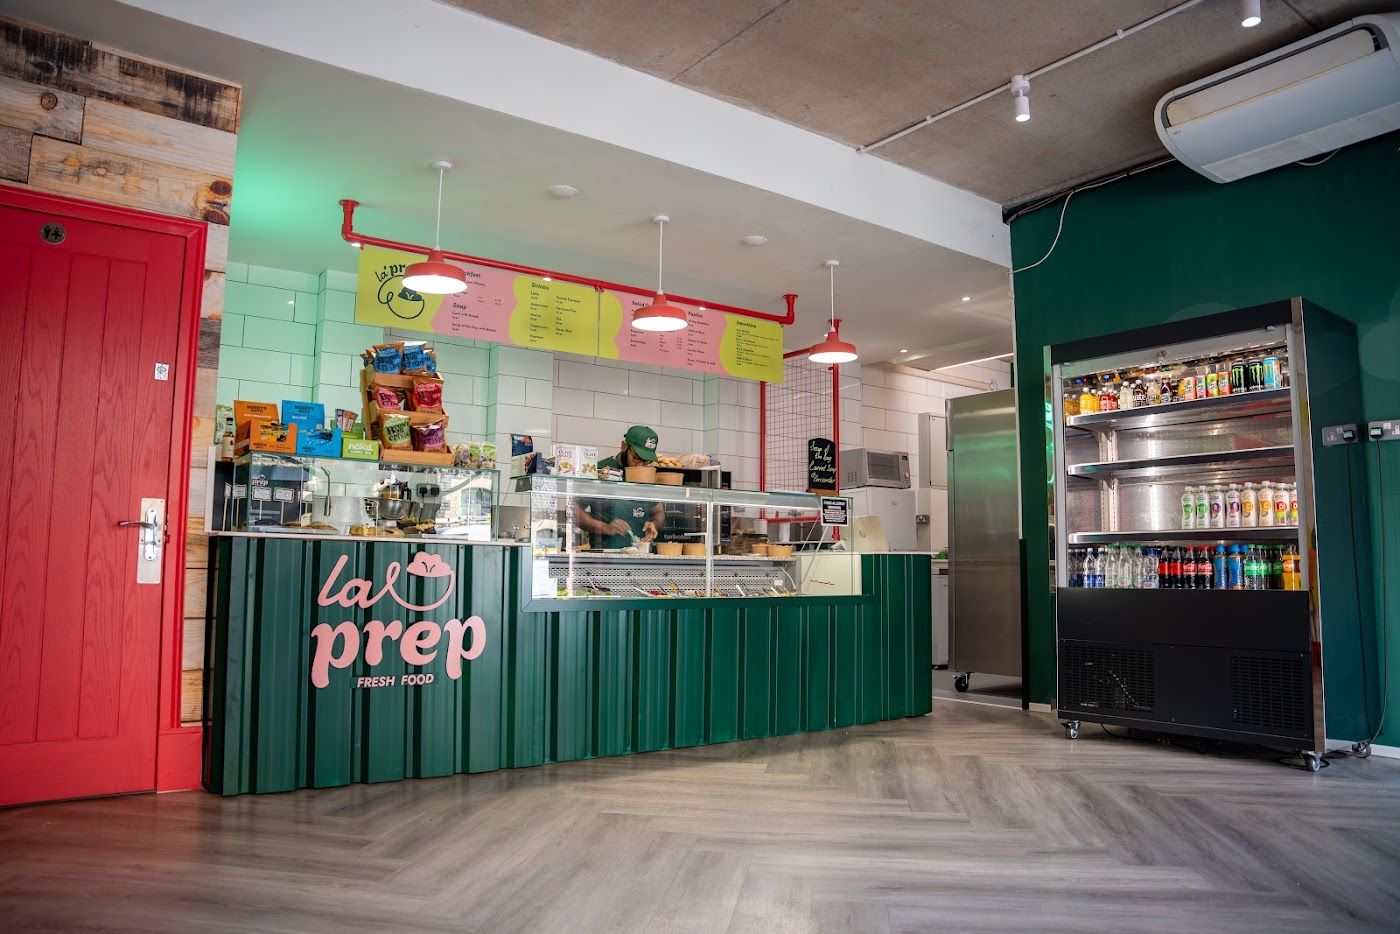
Budgets
Cafe Fit-Out Cost: Real 2026 Budgets
Read →
Budgets
Cat A vs Cat B Fit-Out: Costs and Differences
Read →
Design
Shop Counter Design: Sizes, Materials and Costs
Read →