
Budgets · 21 August 2026 · 9 min read
Office Fit-Out Costs 2026: Real Prices Per Square Foot
Quick answer: a UK Cat B office fit-out typically costs £65 to £130 per square foot (£700 to £1,400 per square metre) in 2026. A basic refresh of an existing office sits nearer £40 to £65 per square foot, while a high-specification headquarters with feature joinery, enhanced M&E and acoustic treatment can exceed £150 per square foot. Outside London, including Cardiff and South Wales, most schemes land in the lower half of each band.
Office fit-out pricing is quoted in three different units by three different contractors, which makes comparison almost impossible. This guide gives you the real 2026 numbers per square foot, what actually sits inside each band, and the lines that are usually missing from the cheapest quote. If you are planning an office in Cardiff or South Wales, the regional section below shows where local schemes typically land.
Planning an office fit-out, not just researching cost?
See how we design, build and install office fit-outs in Cardiff and South Wales.
Cat A, Cat A plus and Cat B
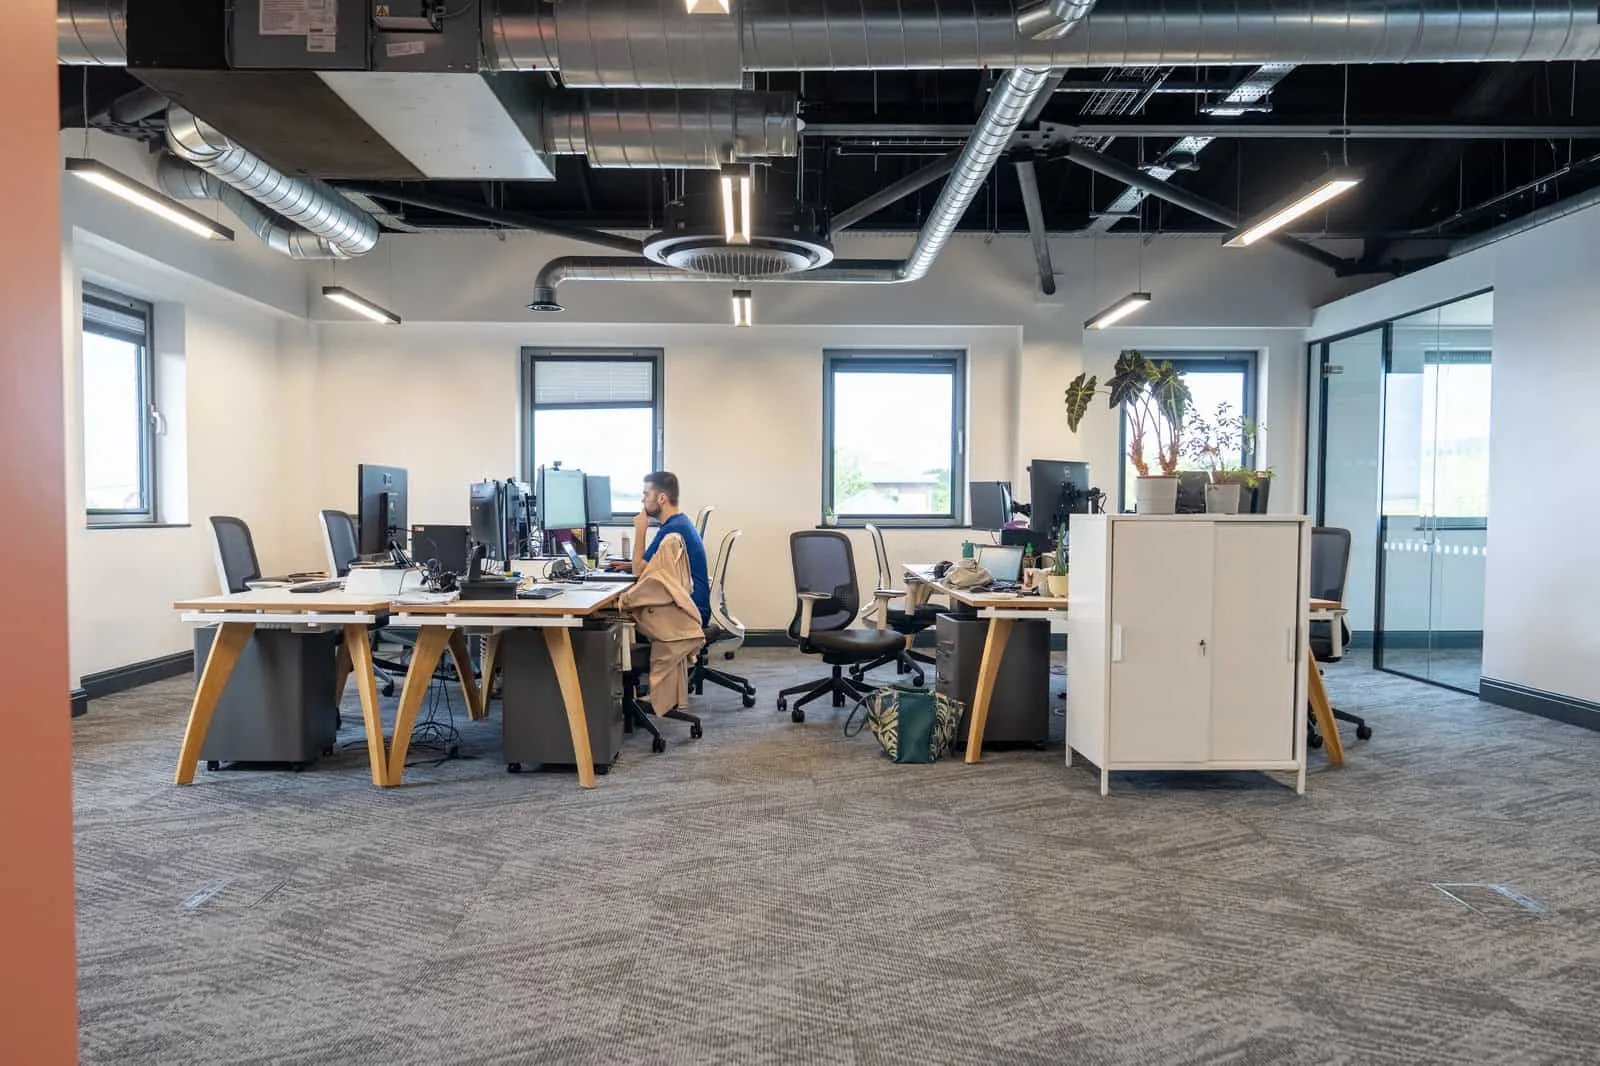
Landlords deliver most offices as Cat A: raised floors, suspended ceilings, basic lighting, and a working heating and cooling system. It is a blank, usable shell. Cat B is everything that makes the space yours, from partitions and meeting rooms to reception joinery, kitchens, power layout, branding and furniture.
Cat A plus, sometimes called a fitted or plug and play suite, sits between the two. The landlord installs a generic layout so a tenant can move in quickly. If you are taking one of those, your budget is closer to a refresh than a full fit-out.
| Scope | Per sq ft | Per sqm |
|---|---|---|
| Light refresh of an occupied office | £40 to £65 | £430 to £700 |
| Standard Cat B fit-out | £65 to £130 | £700 to £1,400 |
| High specification or headquarters | £130 to £175+ | £1,400 to £1,900+ |
| Furniture, loose (typical allowance) | £8 to £20 | £85 to £215 |
What sits inside the number
Two quotes at the same rate per square foot can describe very different jobs. Ask for the split, because the proportions tell you where the risk sits.
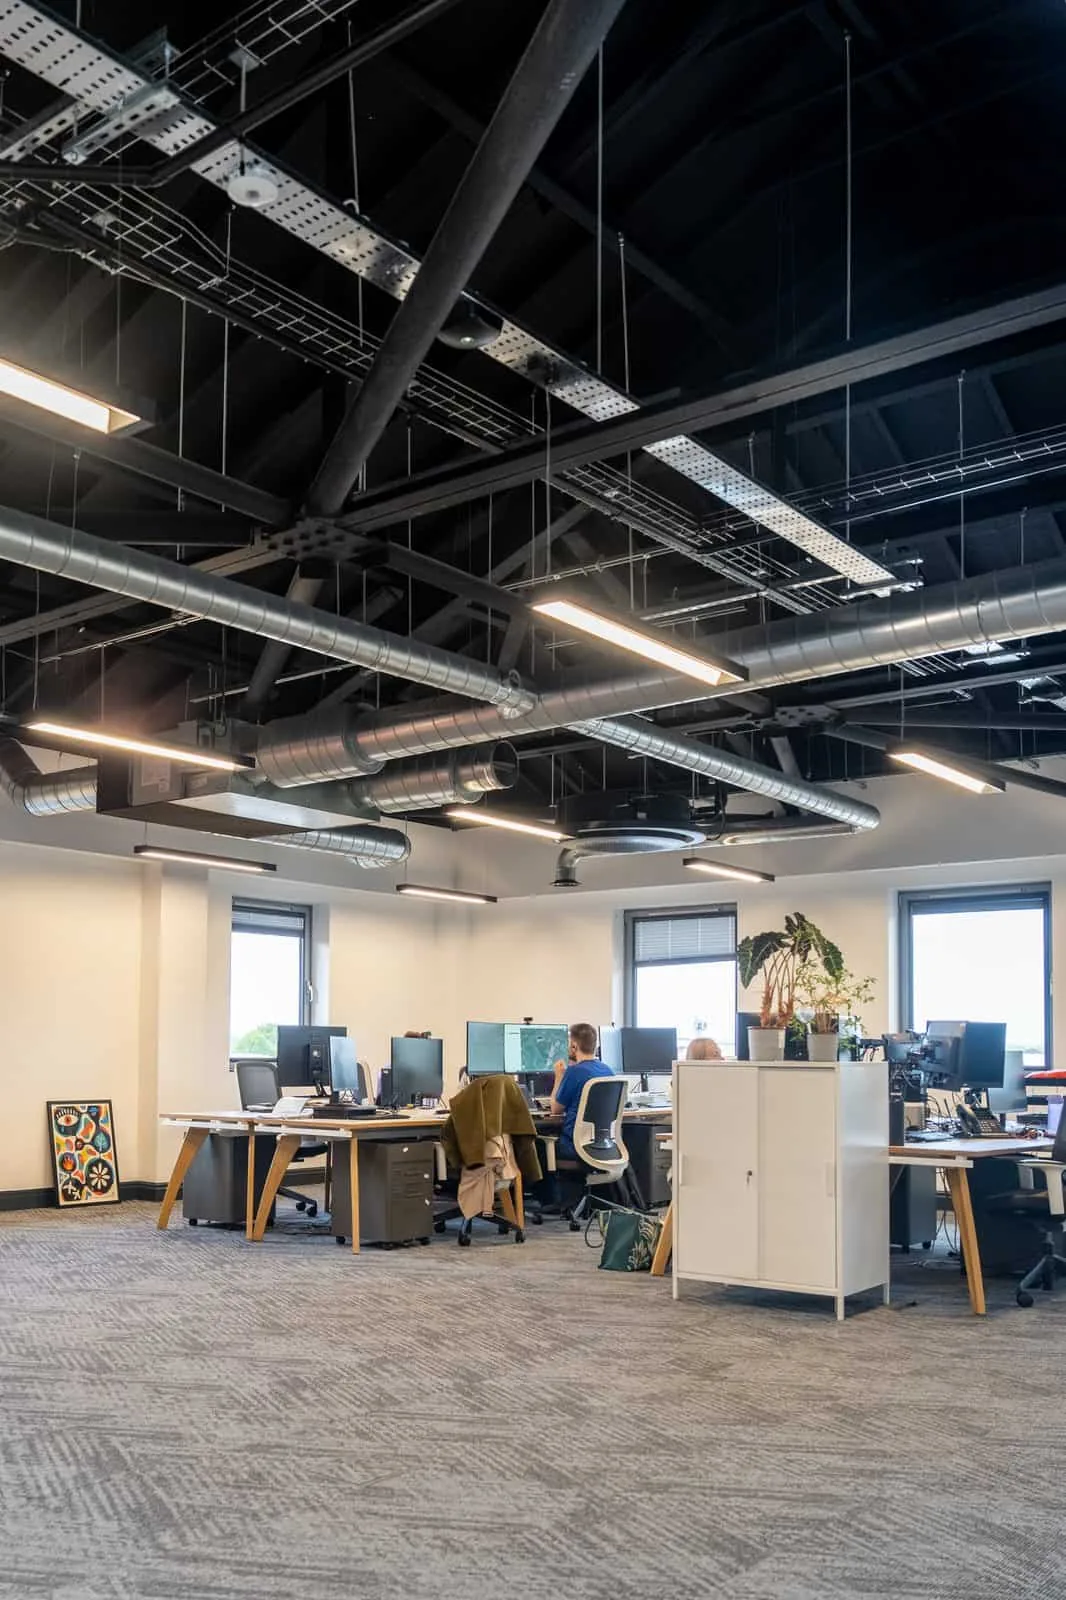
- Mechanical and electrical: often 25 to 35 per cent of a Cat B budget once you move air conditioning, add power and re-zone lighting
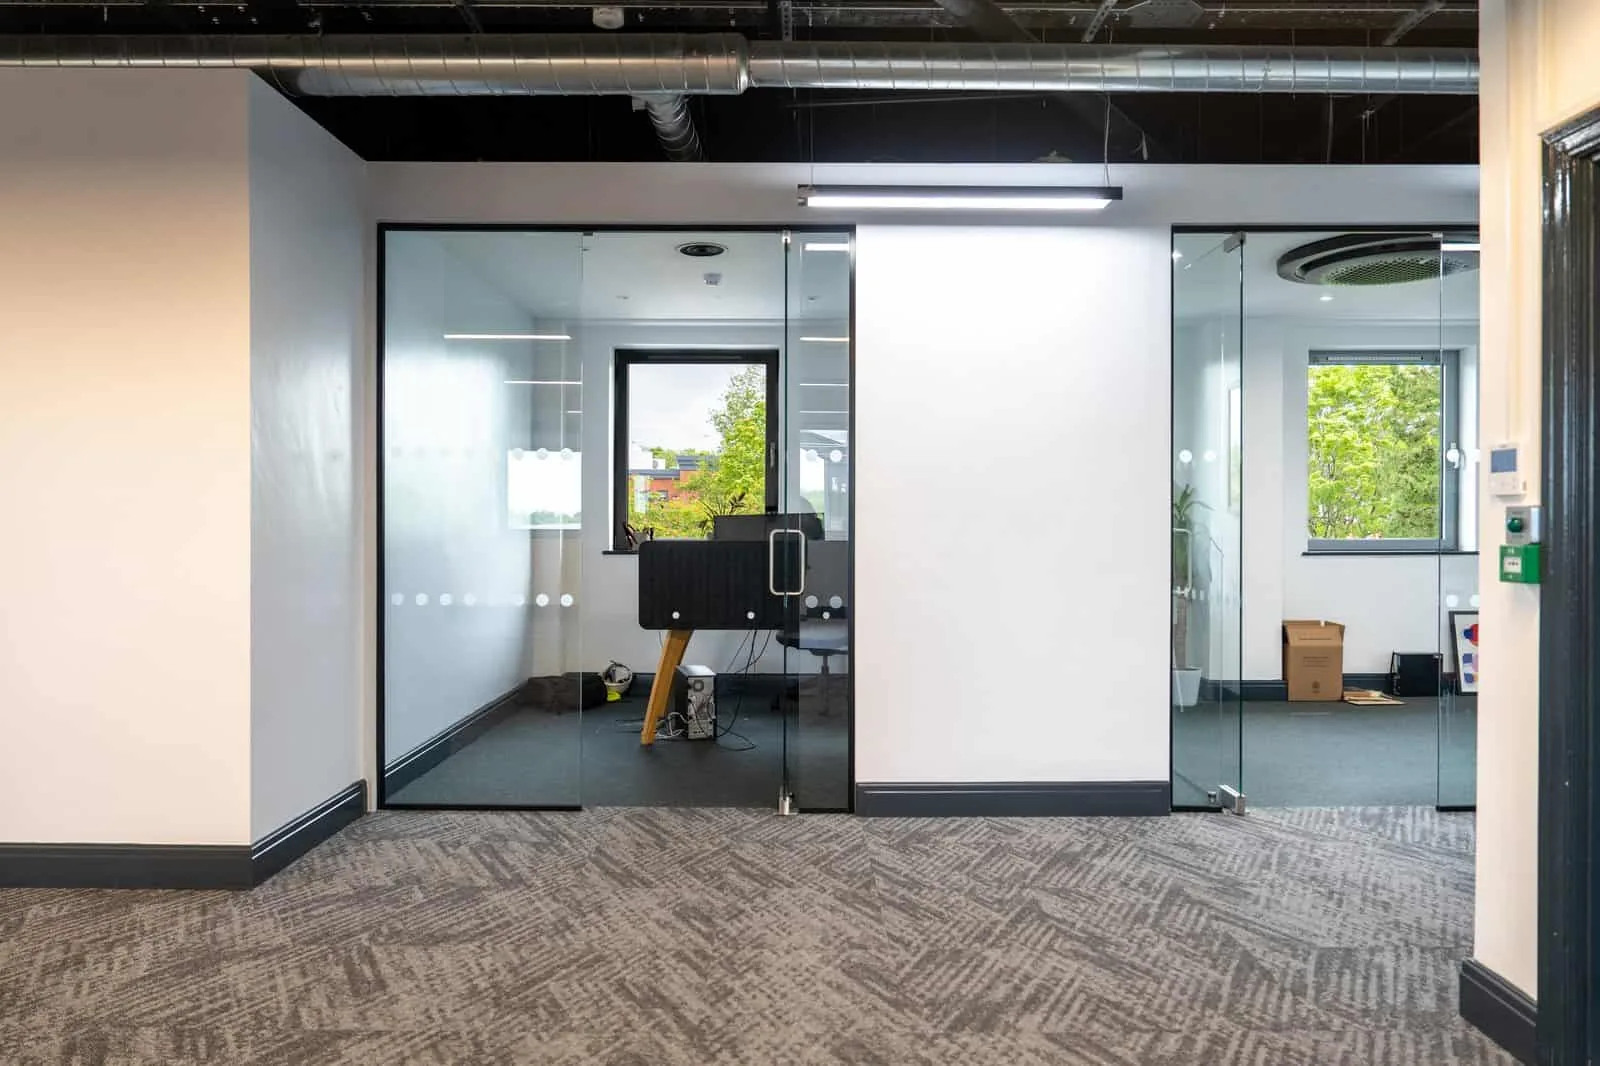
- Partitions and doors: glazed partitioning costs several times more than plasterboard, and acoustic ratings drive the price
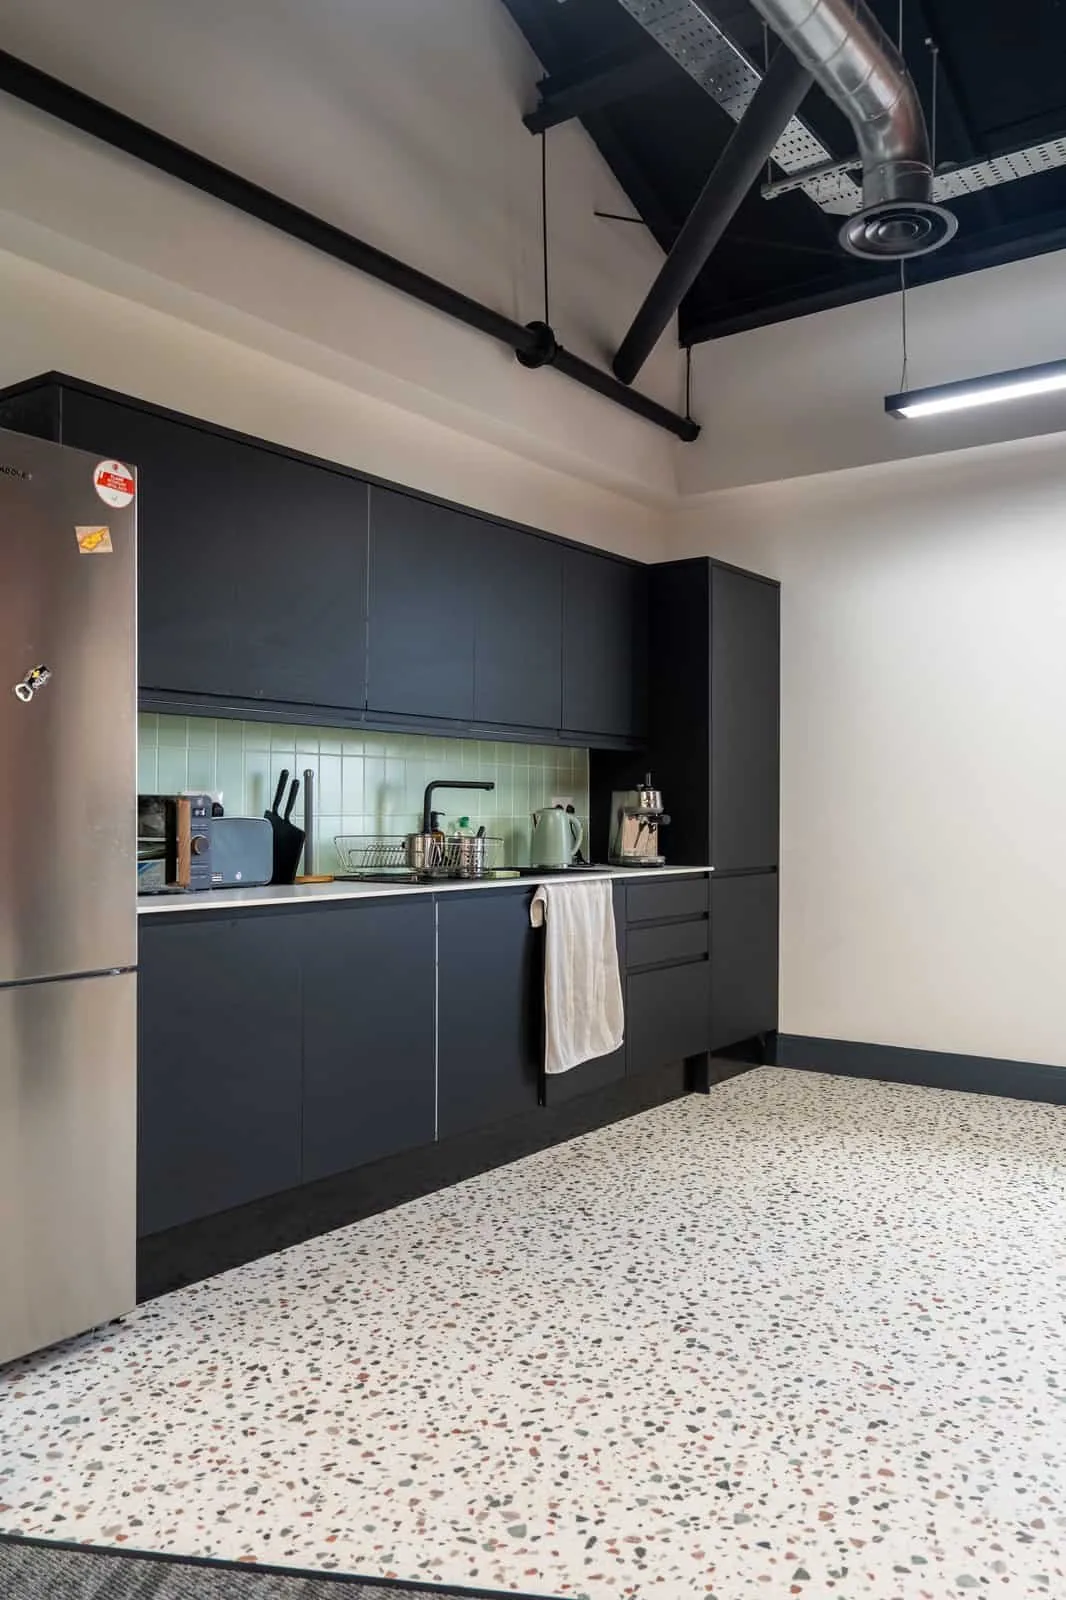
- Joinery: reception desks, tea points and storage walls, where bespoke manufacture replaces catalogue furniture
- Finishes: flooring, decoration, acoustic rafts and wall treatments
- Preliminaries and management: site set-up, welfare, programme and supervision, typically 10 to 15 per cent
The costs people forget
The items below rarely appear in an early budget, and together they can add 10 to 20 per cent to a scheme.
- Dilapidations on the space you are leaving, often negotiable but rarely zero
- Building management charges, out of hours access and lift bookings
- Landlord licence for alterations, plus the landlord's surveyor fees
- IT and AV cabling, containment and comms room works
- Fire alarm and sprinkler alterations triggered by your new layout
- Building control, CDM duties and the health and safety file
How to bring the number down without cheapening the space
The cheapest saving is a layout that works with the building rather than against it. Keeping partitions off the ceiling grid lines, reusing the existing air conditioning zones, and leaving the floor box positions alone can save more than any material swap.
After that, concentrate spend where people touch the building: reception, the tea point, the meeting rooms clients see. Bespoke joinery in three key places reads as a far better office than a mid-price finish spread thinly everywhere.
Programme, and why it changes the price
A 5,000 square foot Cat B fit-out usually needs six to ten weeks on site, plus four to six weeks of design, approvals and procurement before anyone lifts a tool. Compress that and you pay for it in overtime, split deliveries and premium lead time materials.
If your lease start and your trading date are close together, tell contractors at the first meeting. A realistic programme priced honestly is cheaper than an optimistic one repriced halfway through.
What an office fit-out costs in Cardiff and South Wales
Regional pricing is not a discount on London, it is a different market. Labour rates, site set-up and preliminaries are lower, while materials, furniture and specialist mechanical and electrical packages cost much the same wherever the building sits. In practice a Cardiff scheme lands 15 to 25 per cent under the equivalent London number, with the saving concentrated in labour and management rather than specification.
Most Cardiff offices we price sit between 1,500 and 8,000 square feet, in stock around Cardiff Bay, Callaghan Square, Cathedral Road, Llanishen and the M4 corridor business parks. A straightforward Cat B on a modern floor plate typically works out at £65 to £95 per square foot. Older converted buildings with tight risers, listed elements or poor existing services push toward the top of the band before any design ambition is added.
Two local factors change budgets more than anything else. First, the age and condition of the air conditioning you inherit, since replacing a tired system can add £15 to £25 per square foot on its own. Second, whether the business stays in occupation during the works, which usually means phased weekend and evening working and a longer programme.
| Cardiff scheme | Typical size | Typical budget |
|---|---|---|
| Refresh of an occupied office | 2,000 sq ft | £80,000 to £130,000 |
| Standard Cat B on a modern floor | 4,000 sq ft | £260,000 to £380,000 |
| Higher specification headquarters | 6,000 sq ft | £480,000 to £700,000 |
Planning an office fit-out, not just researching cost?
See how we design, build and install office fit-outs in Cardiff and South Wales.
FAQs
Common questions
How much does an office fit-out cost per square foot in the UK?
For a Cat B office fit-out outside London, budget £65 to £130 per square foot all-in, depending on specification. Cat A and refurbishment scopes cost less, high-end workspace costs more. London typically adds 15 to 25 percent.
What is the difference between Cat A and Cat B?
Cat A is the landlord's base finish: raised floors, suspended ceilings, basic mechanical and electrical, and decoration to the core. Cat B is everything that makes it your office: partition walls, meeting rooms, kitchens, joinery, furniture, AV, branding and finishes.
What do people forget to budget for in an office fit-out?
Professional fees for design and approvals, mechanical and electrical upgrades, IT and AV, furniture, and dilapidations on the space you are leaving. Together these often add 20 to 30 percent to the headline build figure.
How long does a Cat B office fit-out take?
Six to twelve weeks on site is typical for a 2,000 to 10,000 square foot floor, after four to eight weeks of design and approvals. Working while the business stays in occupation extends the programme.
How much does an office fit-out cost in Cardiff?
A standard Cat B office fit-out in Cardiff usually costs £65 to £95 per square foot, so roughly £260,000 to £380,000 for a 4,000 square foot floor. A refresh of an occupied office starts nearer £40 per square foot. Cardiff schemes typically run 15 to 25 percent below the London equivalent, mainly on labour and preliminaries.
Can you fit out an office while we keep working in it?
Yes. Most occupied fit-outs are phased zone by zone with noisy work moved to evenings and weekends, dust screens between the works and the live floor, and a weekly programme agreed with your facilities contact. Expect a longer programme and a modest premium for out of hours labour.
Project gallery
Planning an office fit-out in Cardiff or South Wales? Send us your floor plan and target move-in date and we will come back with a clear plan and a realistic, broken-down cost within two working days.
Written by
Oli Williams, Founder and Managing Director
RAF veteran who founded OLLYWOOD in 2019, with 20 plus years of project management experience in shopfitting and retail fit-out.
Keep reading
Buying Guides
How to Choose a Fit-Out Company in South Wales
Read →
Project stories
Data Power Tools: A Trade Counter That Works
Read →
Project stories
Gelert Post Production Studio: From Shell to Studio
Read →
Budgets
What Does a Retail Fit-Out Cost in the UK?
Read →
Choosing a contractor
How to Choose a Shopfitter: 10 Questions to Ask
Read →
Process
Landlord Approval for Retail Fit-Outs: A Practical Guide
Read →
Choosing a contractor
What Is a Shopfitter? The Difference Between Shopfitter, Builder and Interior Designer
Read →
Trends
Retail Shopfitting Trends for 2026
Read →Sustainability
Sustainable Shopfitting: How to Build Retail That Lasts
Read →
Materials
Corian and Solid Surface Worktops: Costs, Care and Where They Win
Read →Process
What Is a Retail Kiosk or RMU? Costs, Lead Times and Mall Rules
Read →Budgets
Shop Fitting Costs: What You Pay Per Square Metre
Read →
Kiosks
Opening a Kiosk in a Shopping Centre: Rules, Approvals and Lead Times
Read →
Materials
Bespoke Joinery or Off-the-Shelf: What Retail Should Actually Buy
Read →
Budgets
Cafe Fit-Out Cost: Real 2026 Budgets
Read →Budgets
Cat A vs Cat B Fit-Out: Costs and Differences
Read →
Design
Shop Counter Design: Sizes, Materials and Costs
Read →