OLLYWOOD project case studies and portfolio. Retail fit-outs, shopfitting projects, hospitality interiors, bespoke joinery, retail kiosks, event branding, placemaking installations. Cardiff Wales. UK nationwide.

Known Source flagship shopfront at Westfield Stratford, designed and fitted by OLLYWOOD

Our Work

Projects That Speak. Shopfitting, retail kiosk and fit-out case studies by OLLYWOOD.

A selection of recent work showcasing quality craftsmanship, thoughtful design, and impactful commercial spaces delivered across the UK.

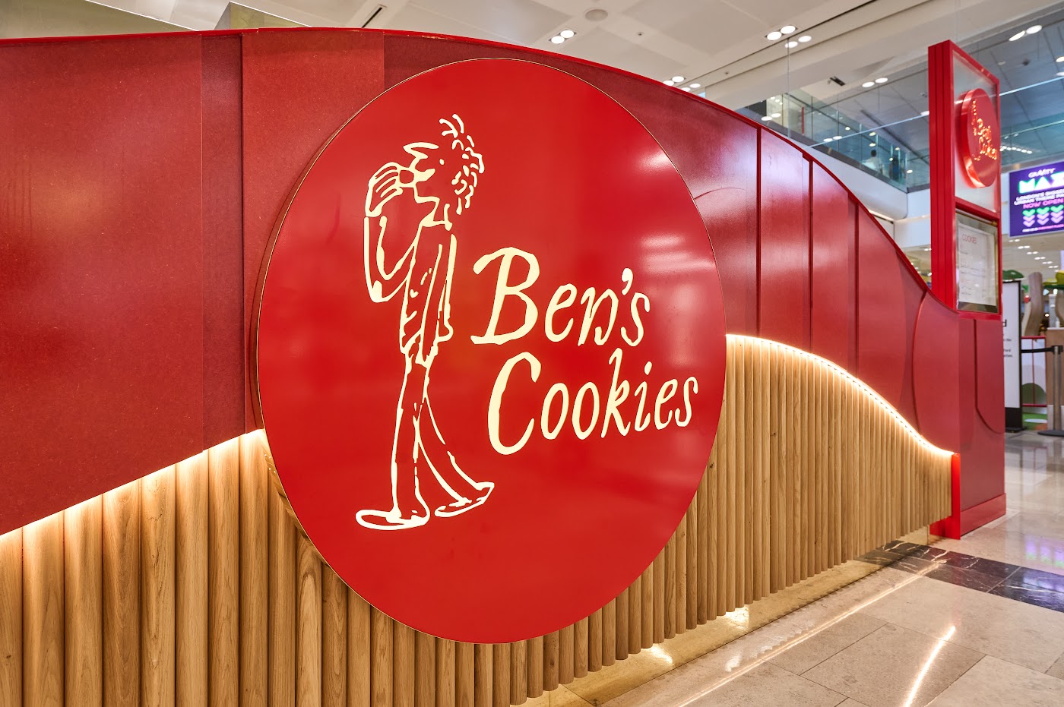
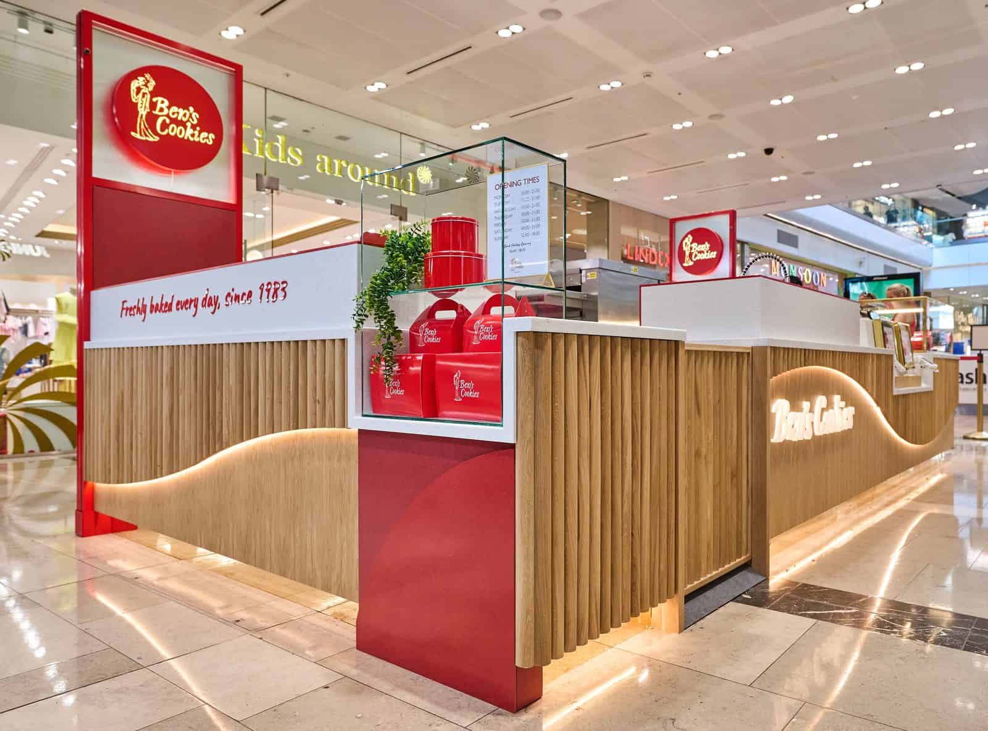
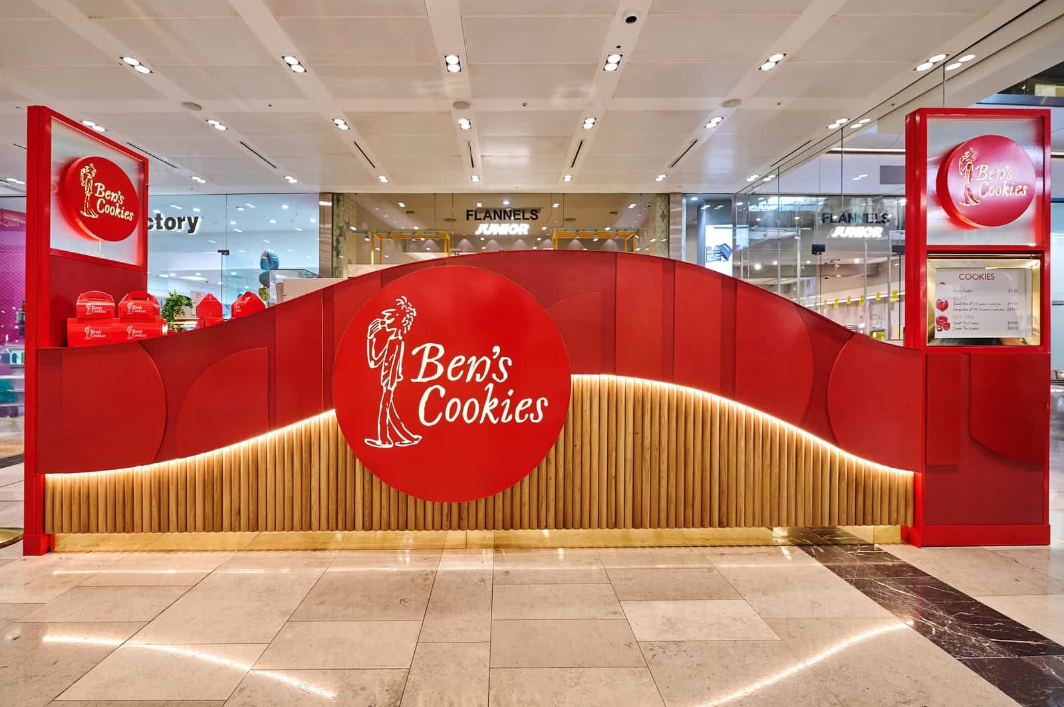
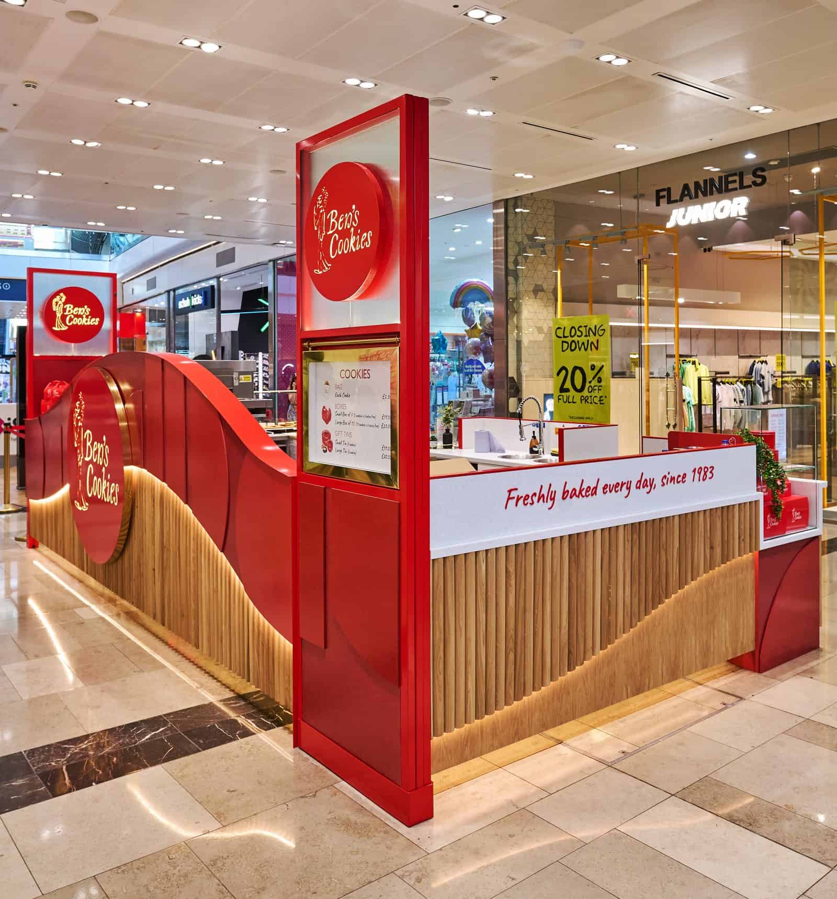
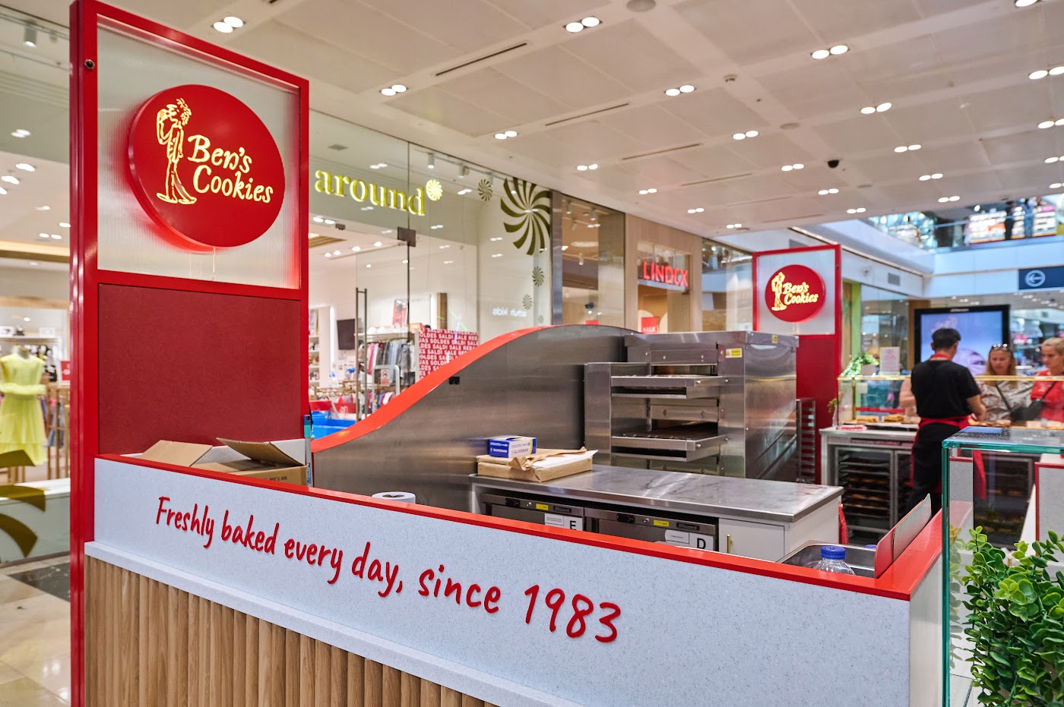
Ben's Cookies retail kiosk Westfield Stratford London, bespoke shopfitting by OLLYWOOD

Retail Kiosk · Food & Beverage · Bespoke Joinery

Ben’s Cookies

Sector
Retail Kiosk & Food Service
Scope
Concept to creation, design, manufacture & installation
Location
Westfield Stratford, London
Client
Ben’s Cookies, Global Brand

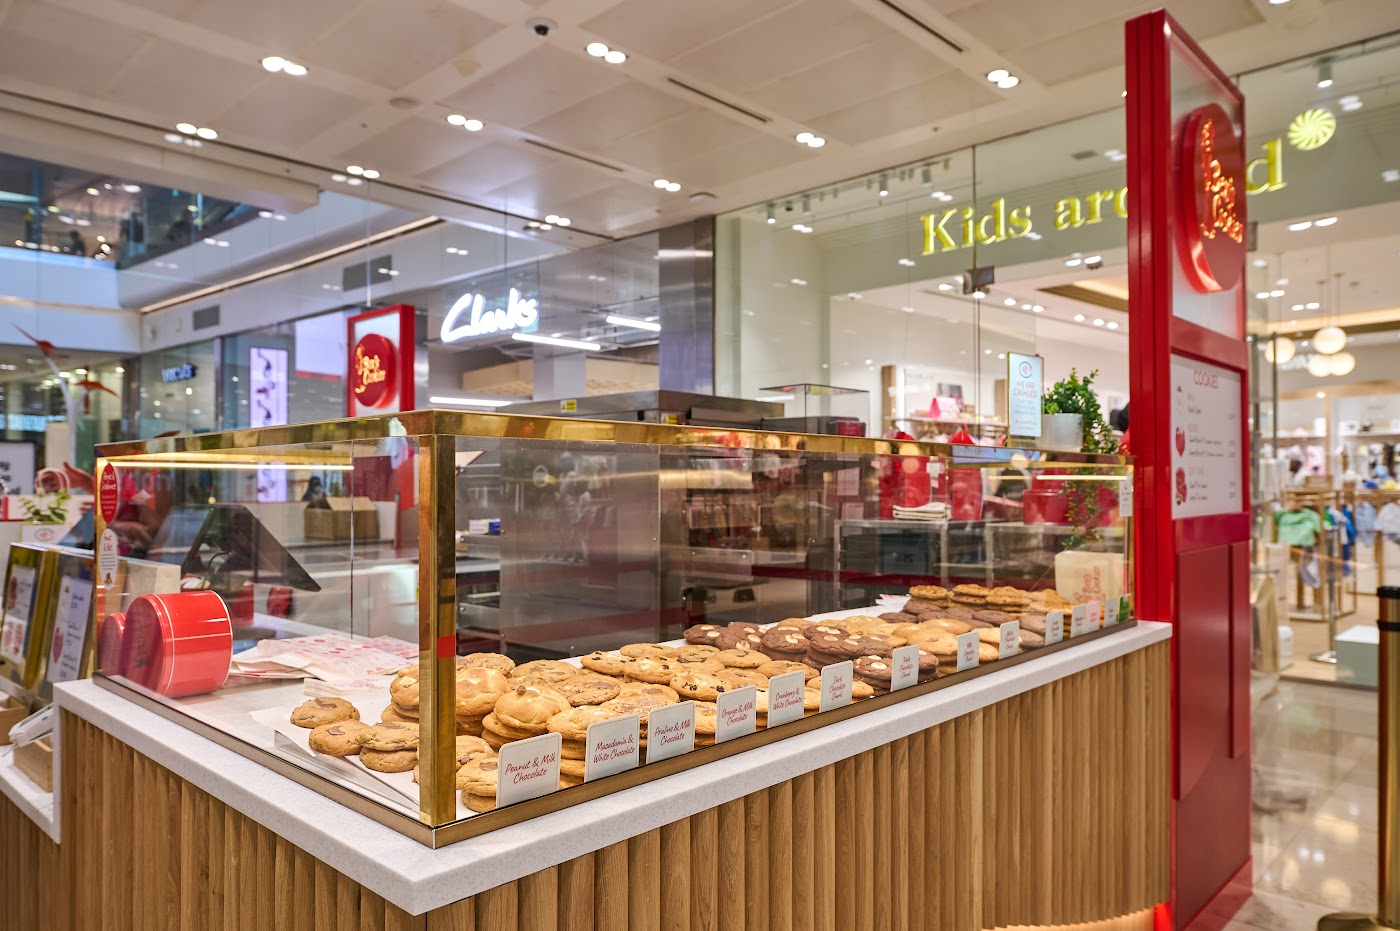
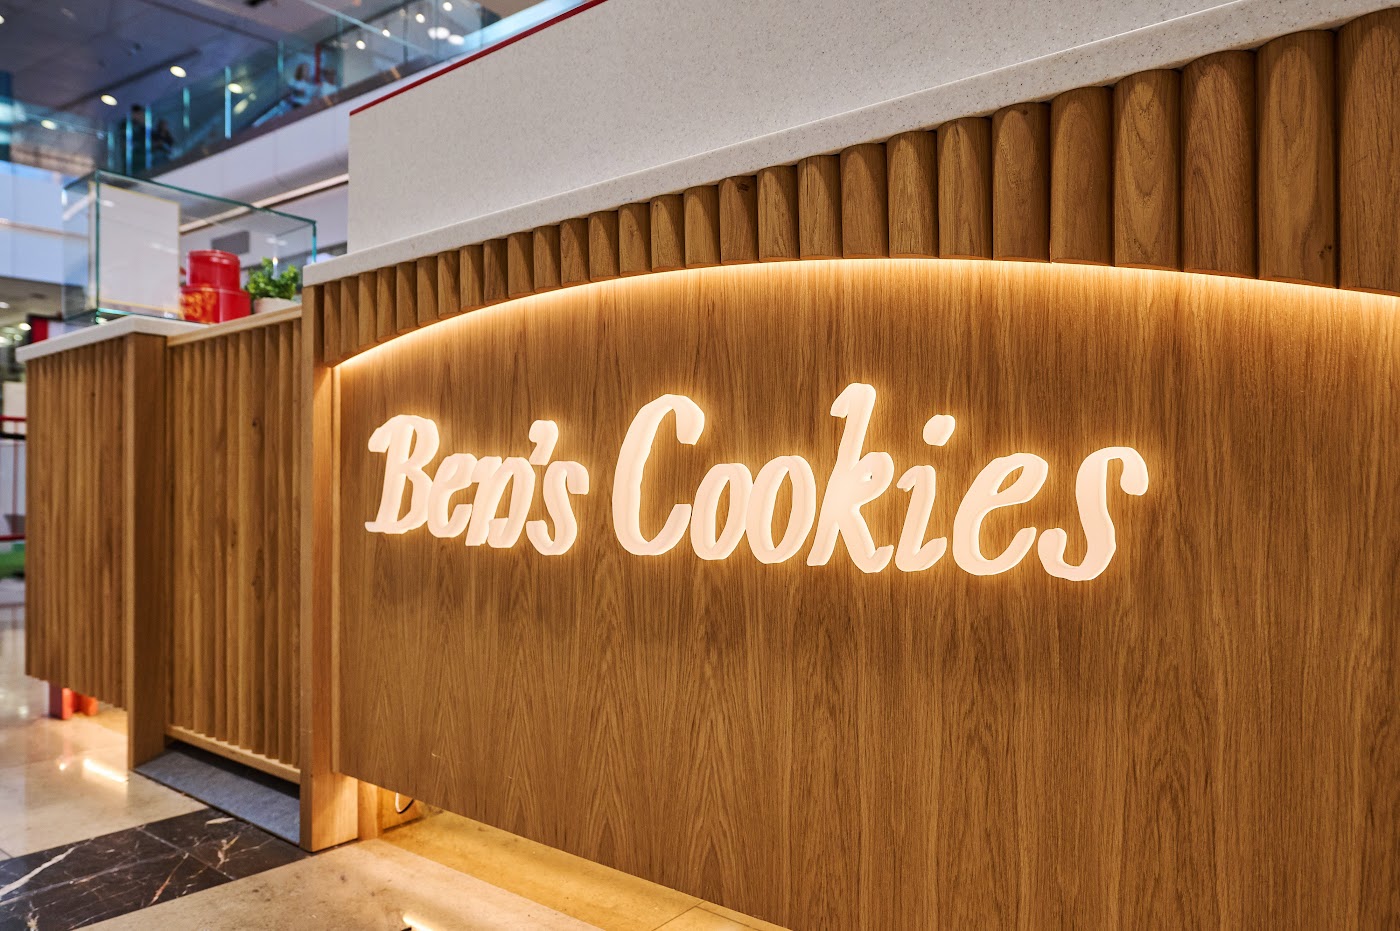
A high-end retail kiosk designed and built from concept to completion for one of the UK’s most iconic cookie brands, trading mid-mall at one of London’s busiest retail destinations. The brief demanded a unit that could withstand extreme footfall while authentically representing the brand’s warm, artisan identity. OLLYWOOD delivered a bespoke raked timber fascia with an illuminated wave detail, full brand signage, glass display cabinetry, and a fully functional food service counter, all engineered for high-volume daily trading.
Ben’s Cookies, Glass Display Cabinetry
Glass Display Cabinetry
Ben’s Cookies, Illuminated Fascia
Illuminated Fascia
Ben’s Cookies, Signage & Branding
Signage & Branding
Ben’s Cookies, Counter Detail
Counter Detail
Ben’s Cookies, Live Trading
Live Trading
Ben’s Cookies, Raked Timber Elevation
Raked Timber Elevation
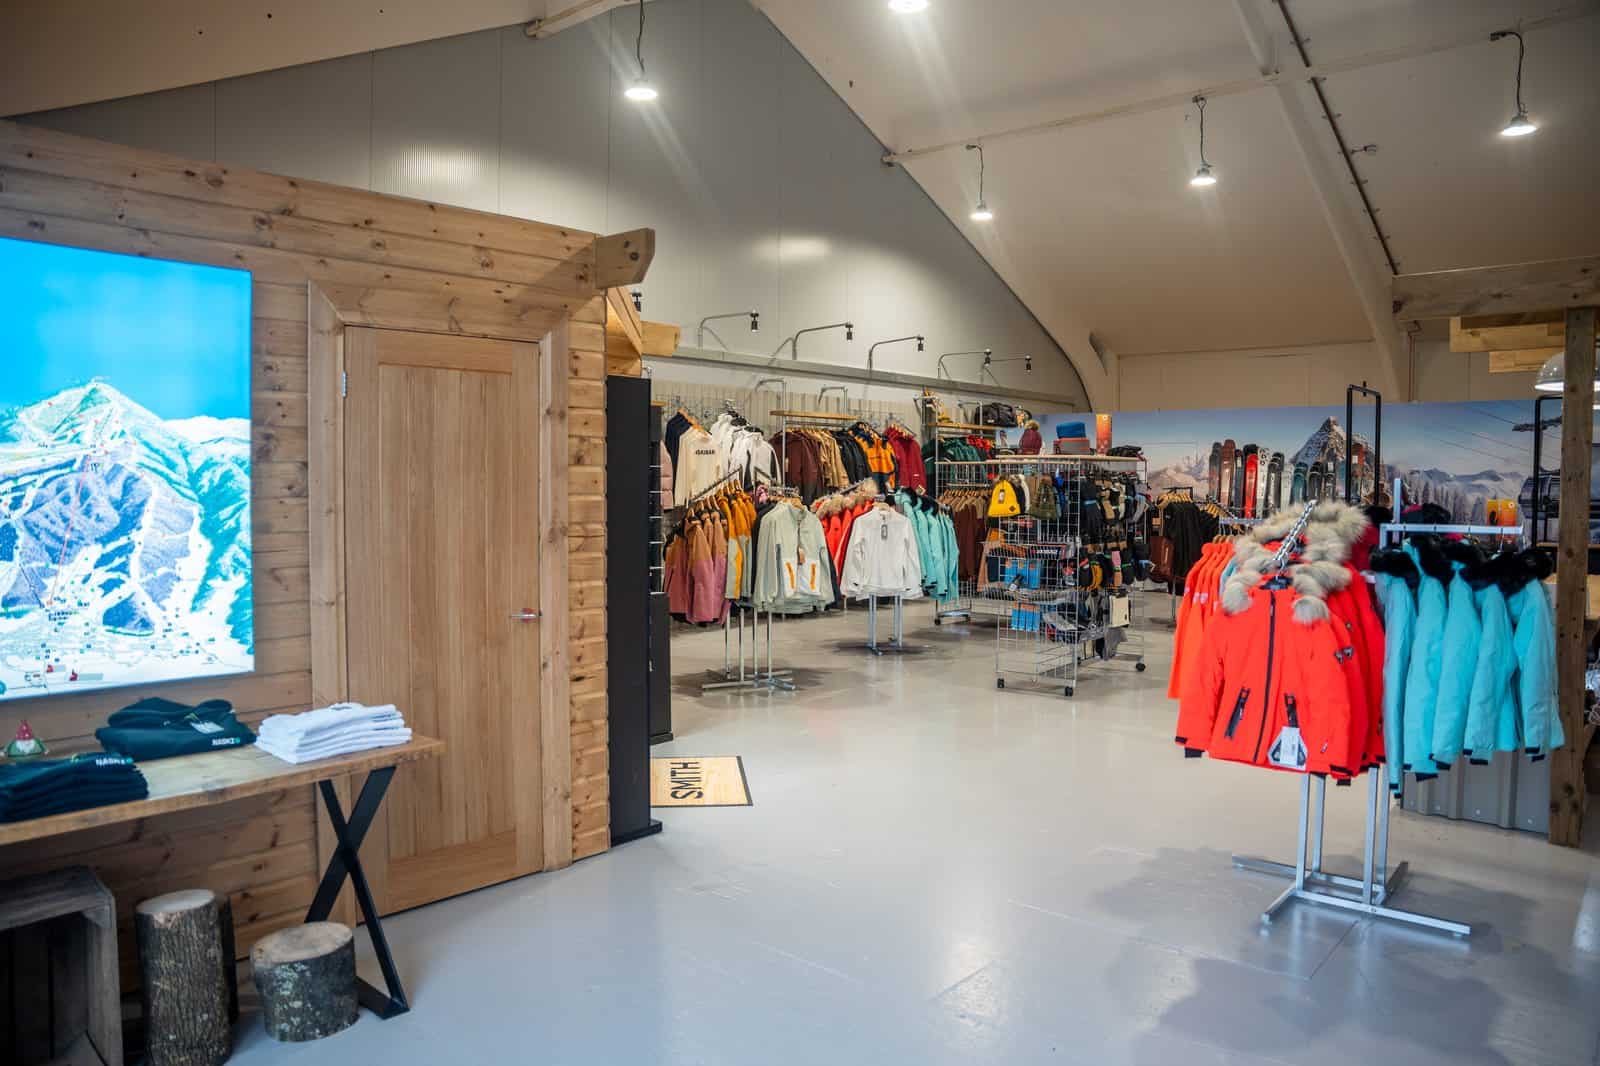
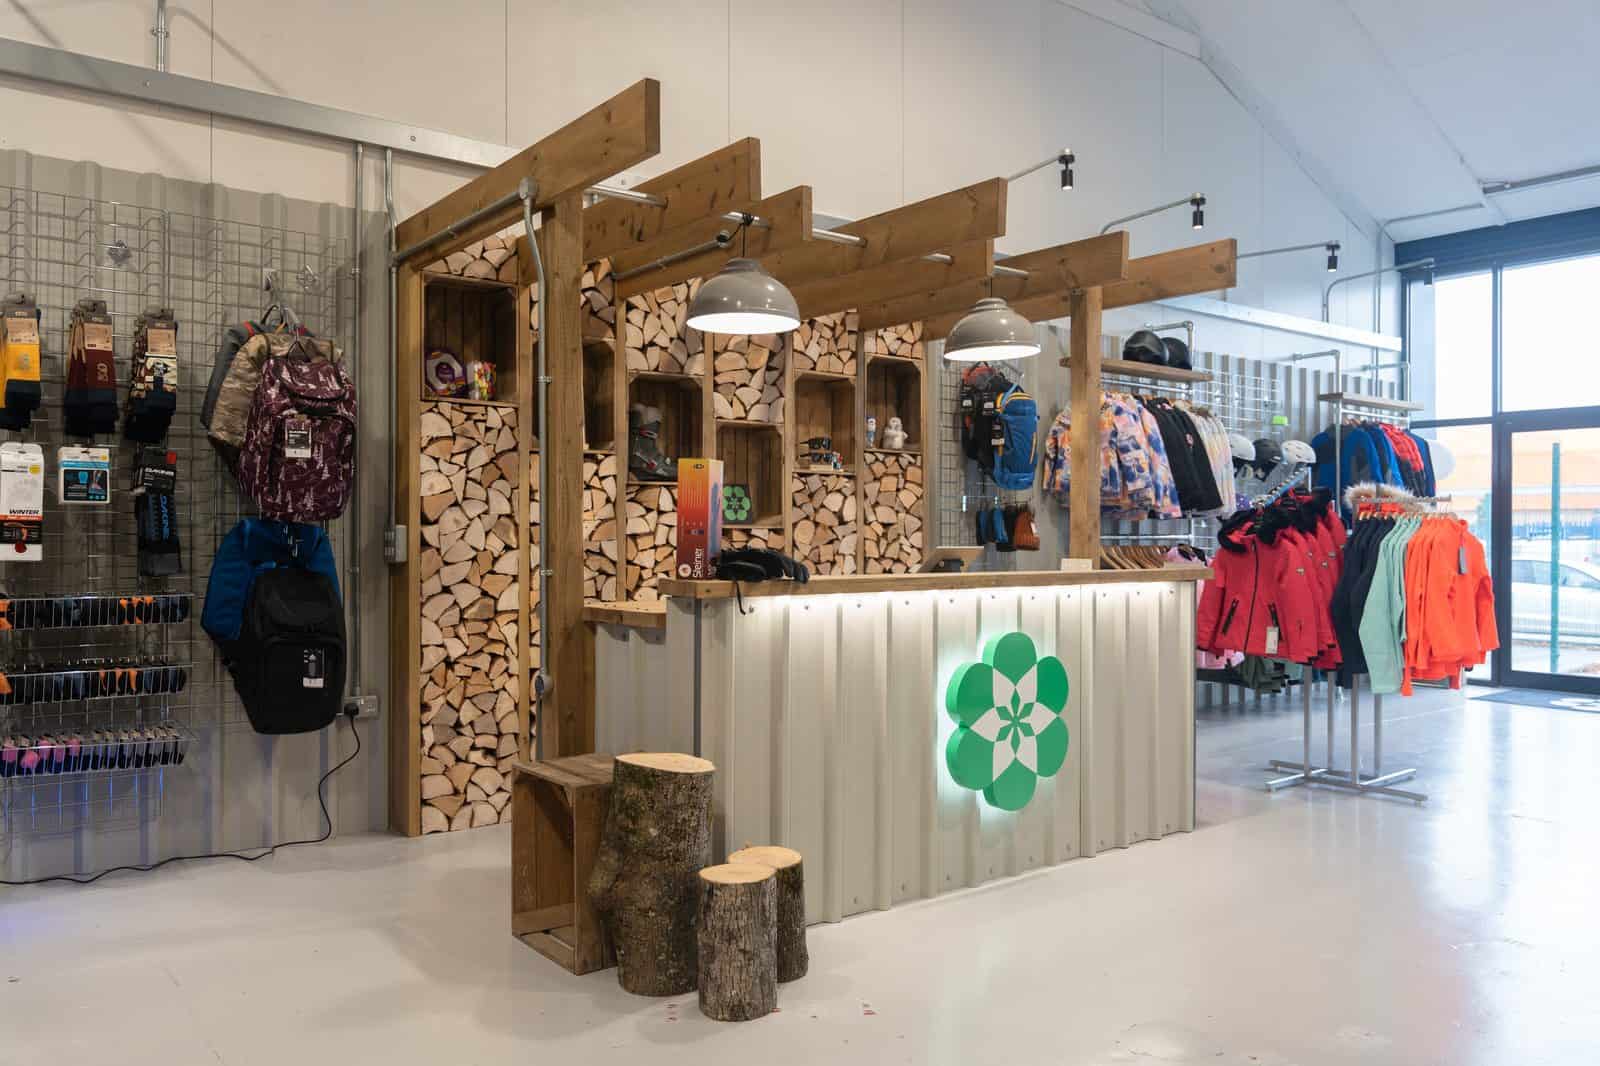
Naski ski and snowboard shop Cardiff, full retail fit-out by OLLYWOOD

Shopfitting · Sports Retail · Bespoke Joinery

Naski Ski Shop

Sector
Sports Retail & Outdoor
Scope
Full industrial unit conversion to retail
Location
Cardiff, Wales
Services
Bespoke joinery, changing rooms, boot fitting area, full-wall graphics, contravision, hidden workshop & office

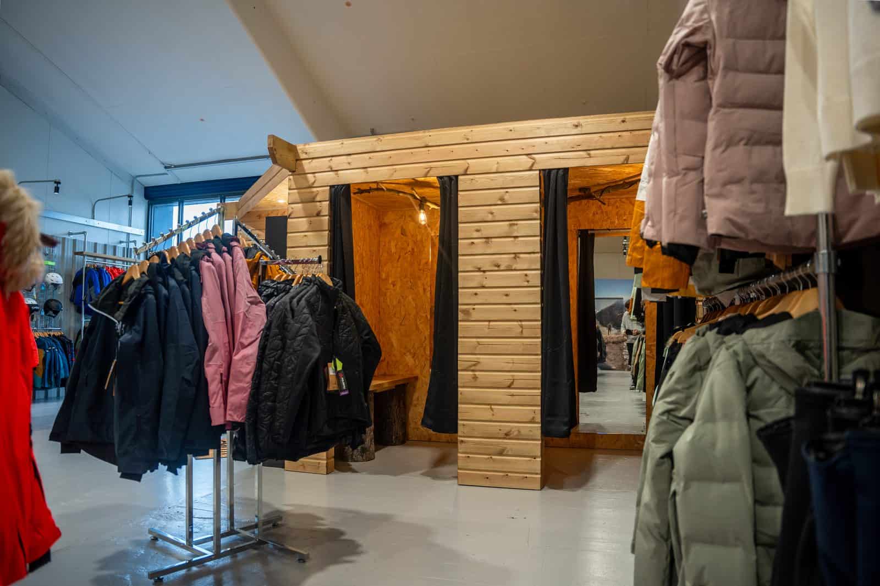
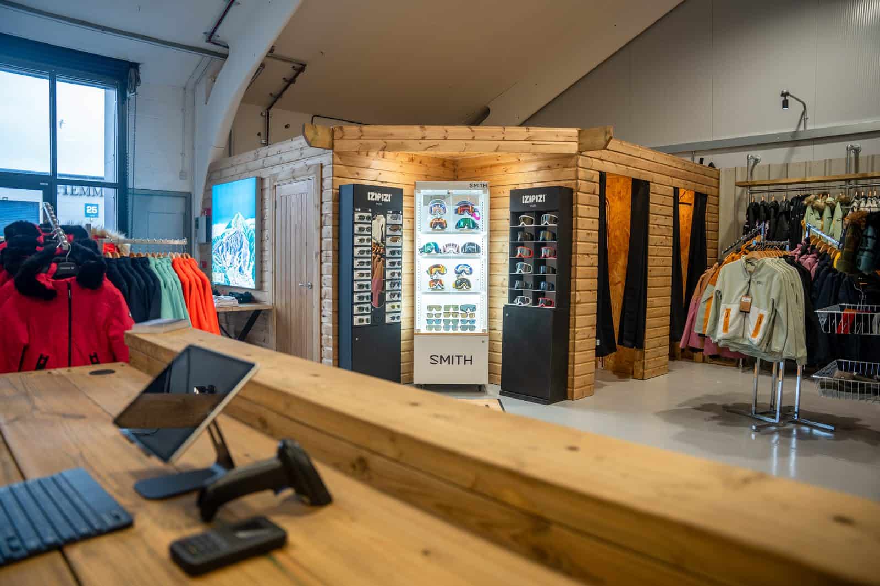
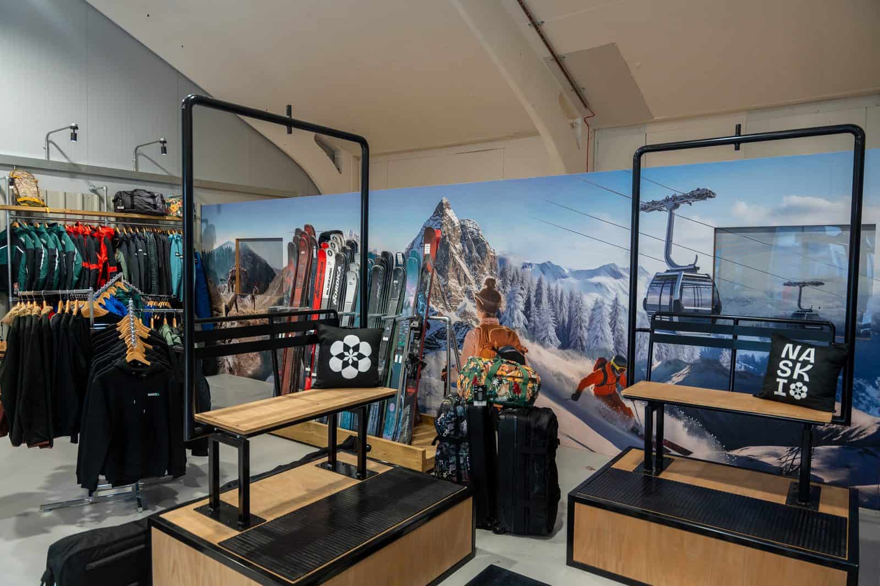
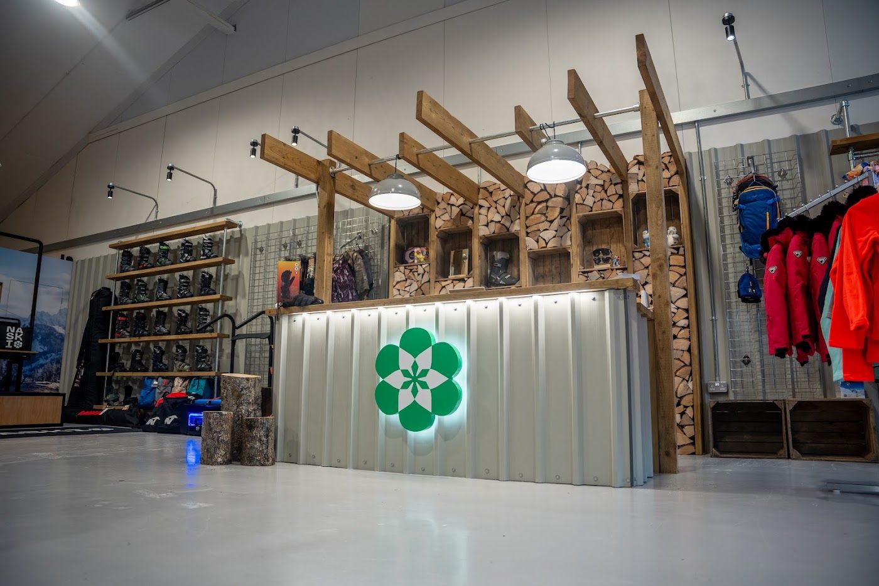
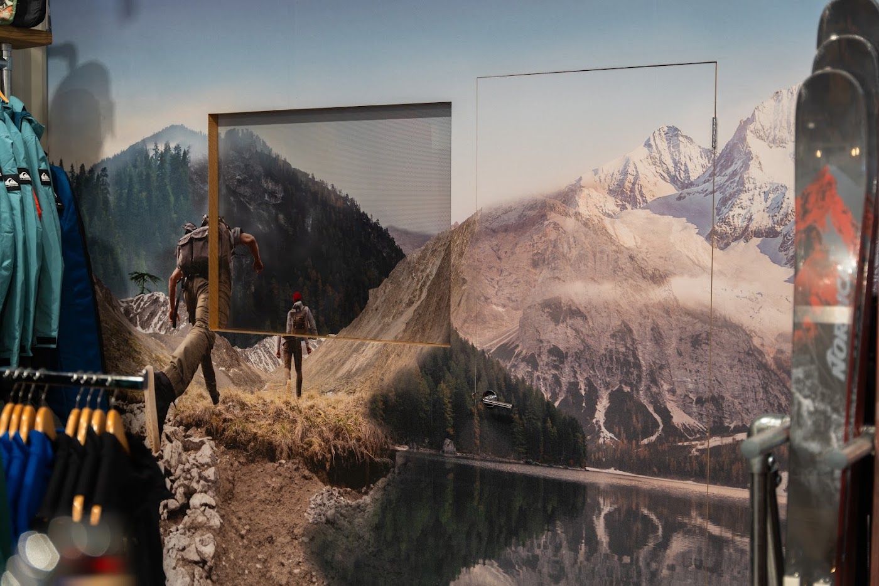
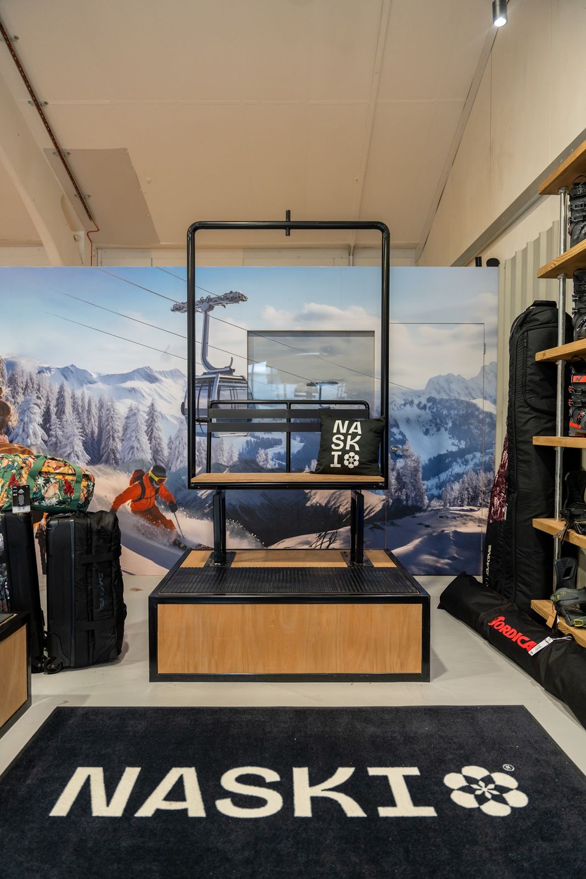
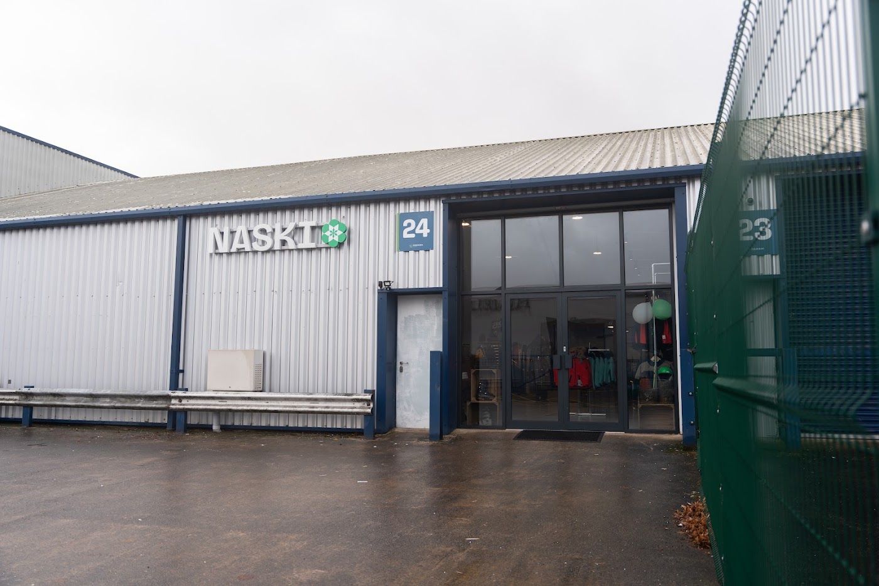
A complete transformation of a raw industrial unit into a fully immersive ski and snowboard retail destination. OLLYWOOD designed and built everything from scratch, a bespoke alpine chalet-style changing room structure with log-stack feature walls, a hand-crafted timber and corrugated steel service counter, full-height mountain graphics with contravision window panels, a boot fitting area, and a hidden workshop and office concealed behind the retail floor. Every fixture, every surface, every detail built in-house and installed by our own team.

Naski Ski Shop, Chalet Changing Rooms
Chalet Changing Rooms
Naski Ski Shop, Bespoke Counter
Bespoke Counter
Naski Ski Shop, Full-Wall Graphic
Full-Wall Graphic
Naski Ski Shop, Log Stack Feature Wall
Log Stack Feature Wall
Naski Ski Shop, Illuminated Service Counter
Illuminated Service Counter
Naski Ski Shop, Mountain Mural & Ski Wall
Mountain Mural & Ski Wall
Naski Ski Shop, Boot Fitting Display
Boot Fitting Display
Naski Ski Shop, Shopfront & Signage
Shopfront & Signage
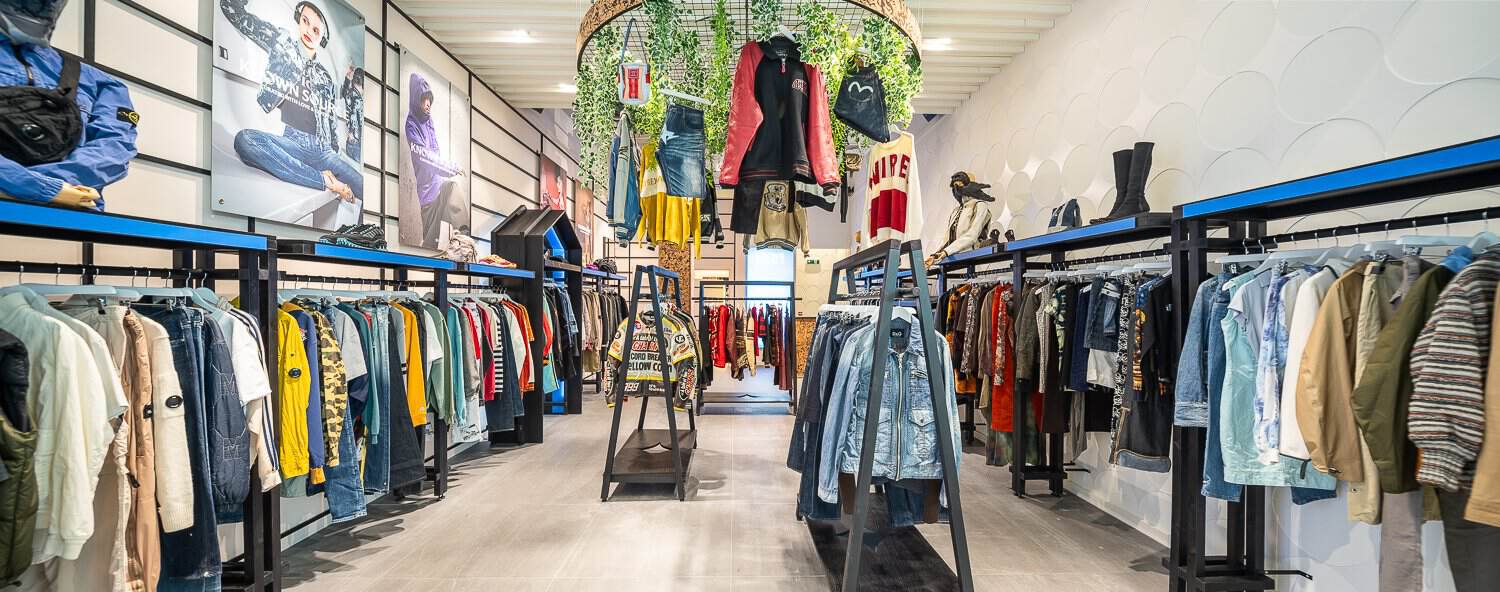
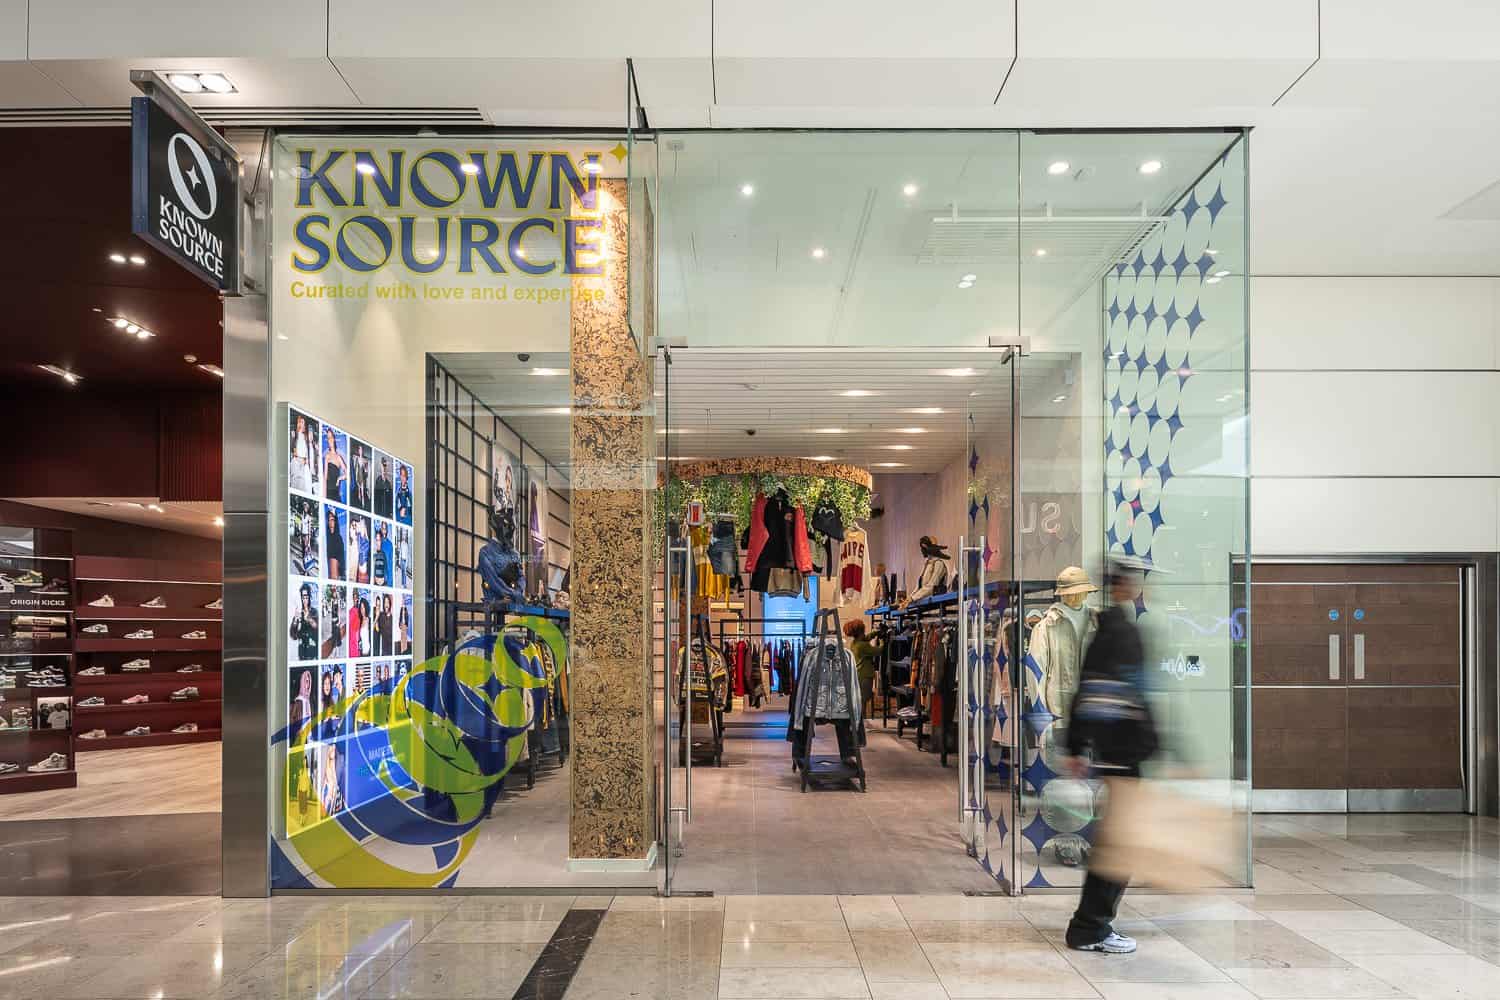
Known Source flagship retail store Westfield Stratford London, shopfitting by OLLYWOOD

Retail Shopfitting · Flagship Store · URW

Known Source

Sector
Vintage & Curated Fashion Retail
Scope
Full flagship retail fit-out to URW specification
Location
Westfield Stratford, London
Landlord
Unibail-Rodamco-Westfield (URW)
Features
Cork-wrapped columns, 3D scallop wall panelling, suspended plant rail, bespoke joinery, house display unit, window graphics

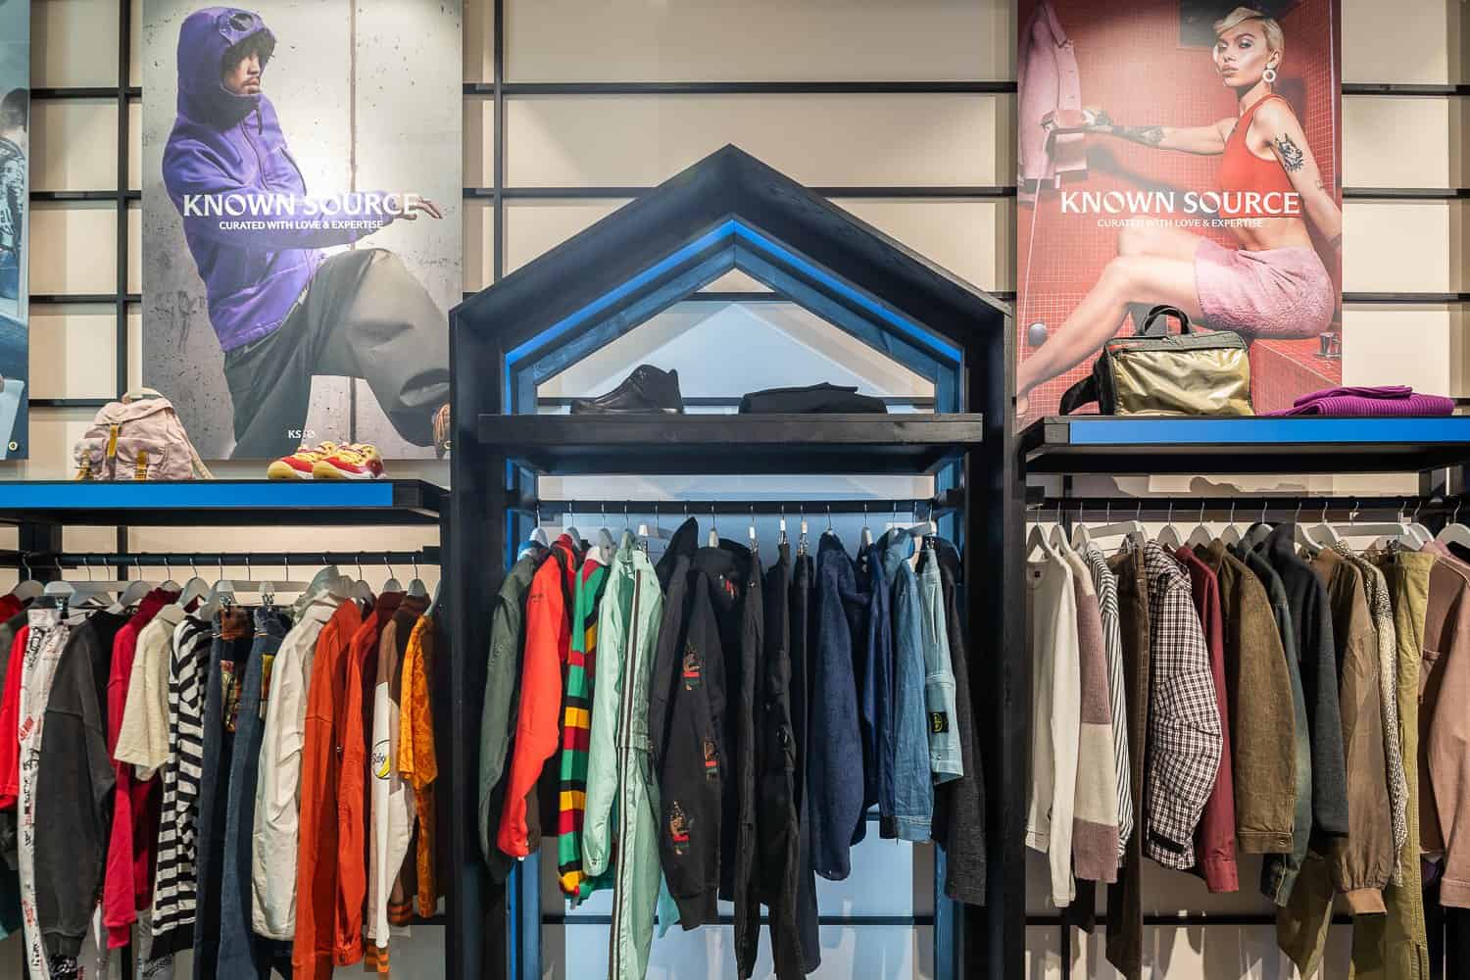
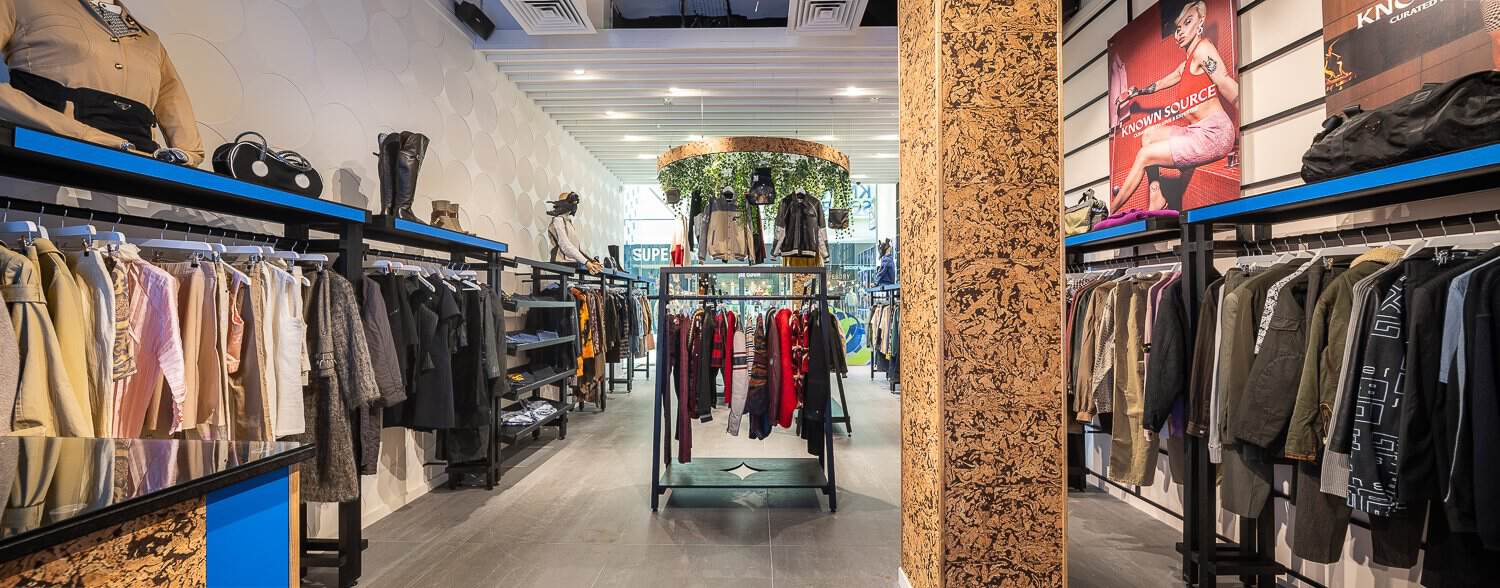
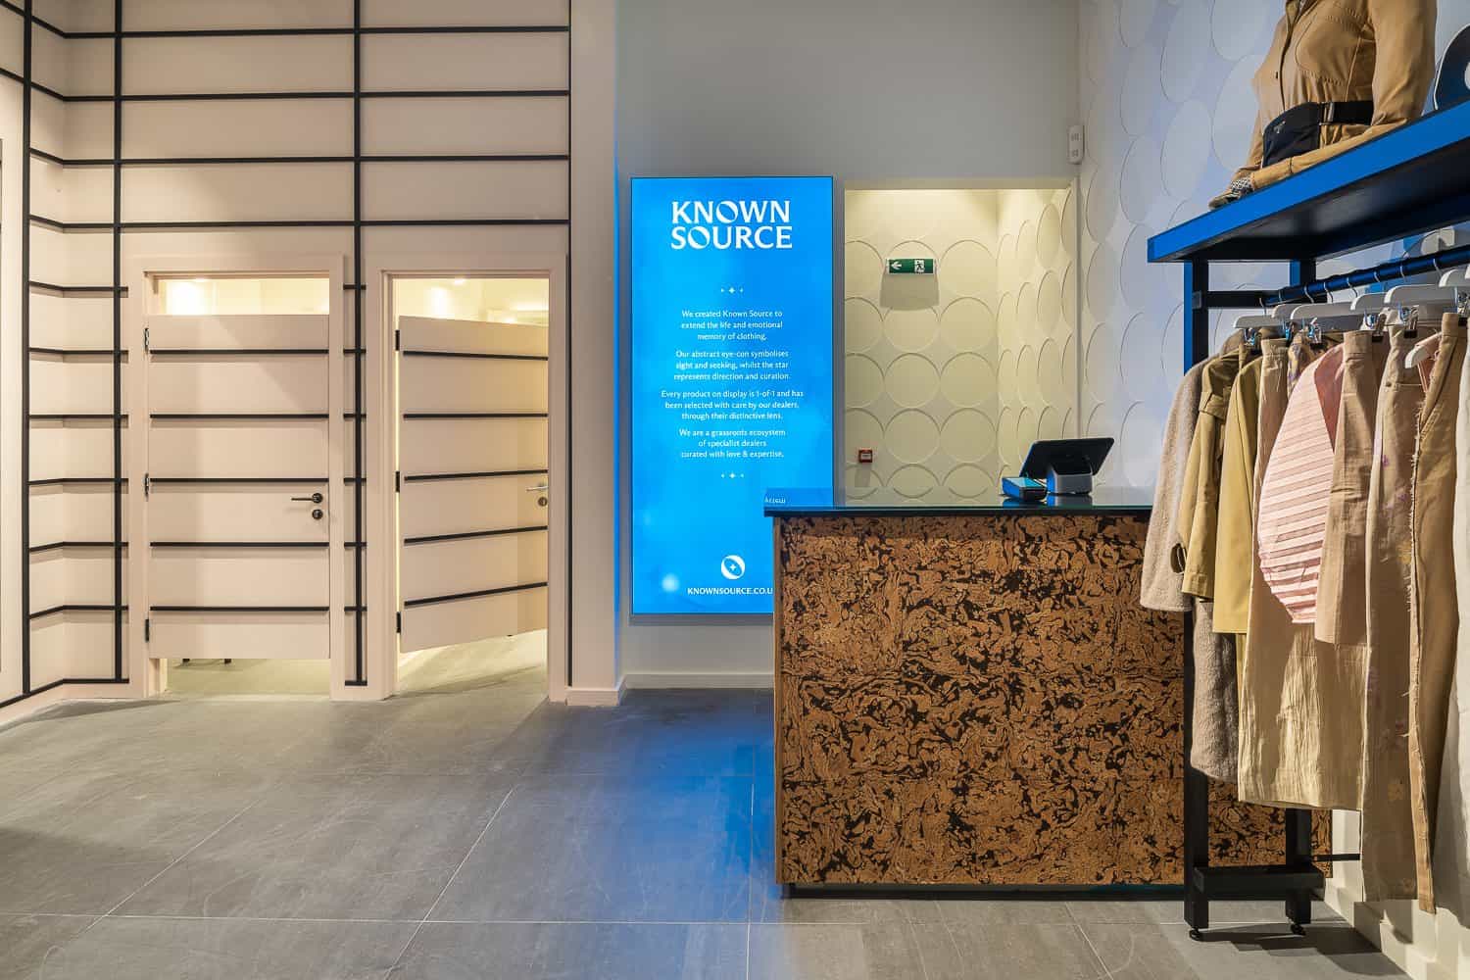
Known Source came to OLLYWOOD to deliver their debut flagship retail store, a community-rooted brand bringing curated vintage and collectable fashion to one of Europe’s busiest shopping destinations. The brief demanded a space that felt authentic and editorial while meeting the exacting in-line retail standards of a URW Westfield site. OLLYWOOD delivered a full shopfit to landlord specification: bespoke cork-wrapped structural columns, textured 3D scallop wall panelling, a signature suspended hanging rail with live planting, bespoke display joinery, a hand-crafted cork reception counter, internal changing rooms, and bold window graphics. A real collaboration that proves community brands can compete at the highest levels of retail.

Known Source, Display Wall
Display Wall
Known Source, Cork Column
Cork Column
Known Source, Counter & Changing Rooms
Counter & Changing Rooms
Known Source, Retail Floor
Retail Floor
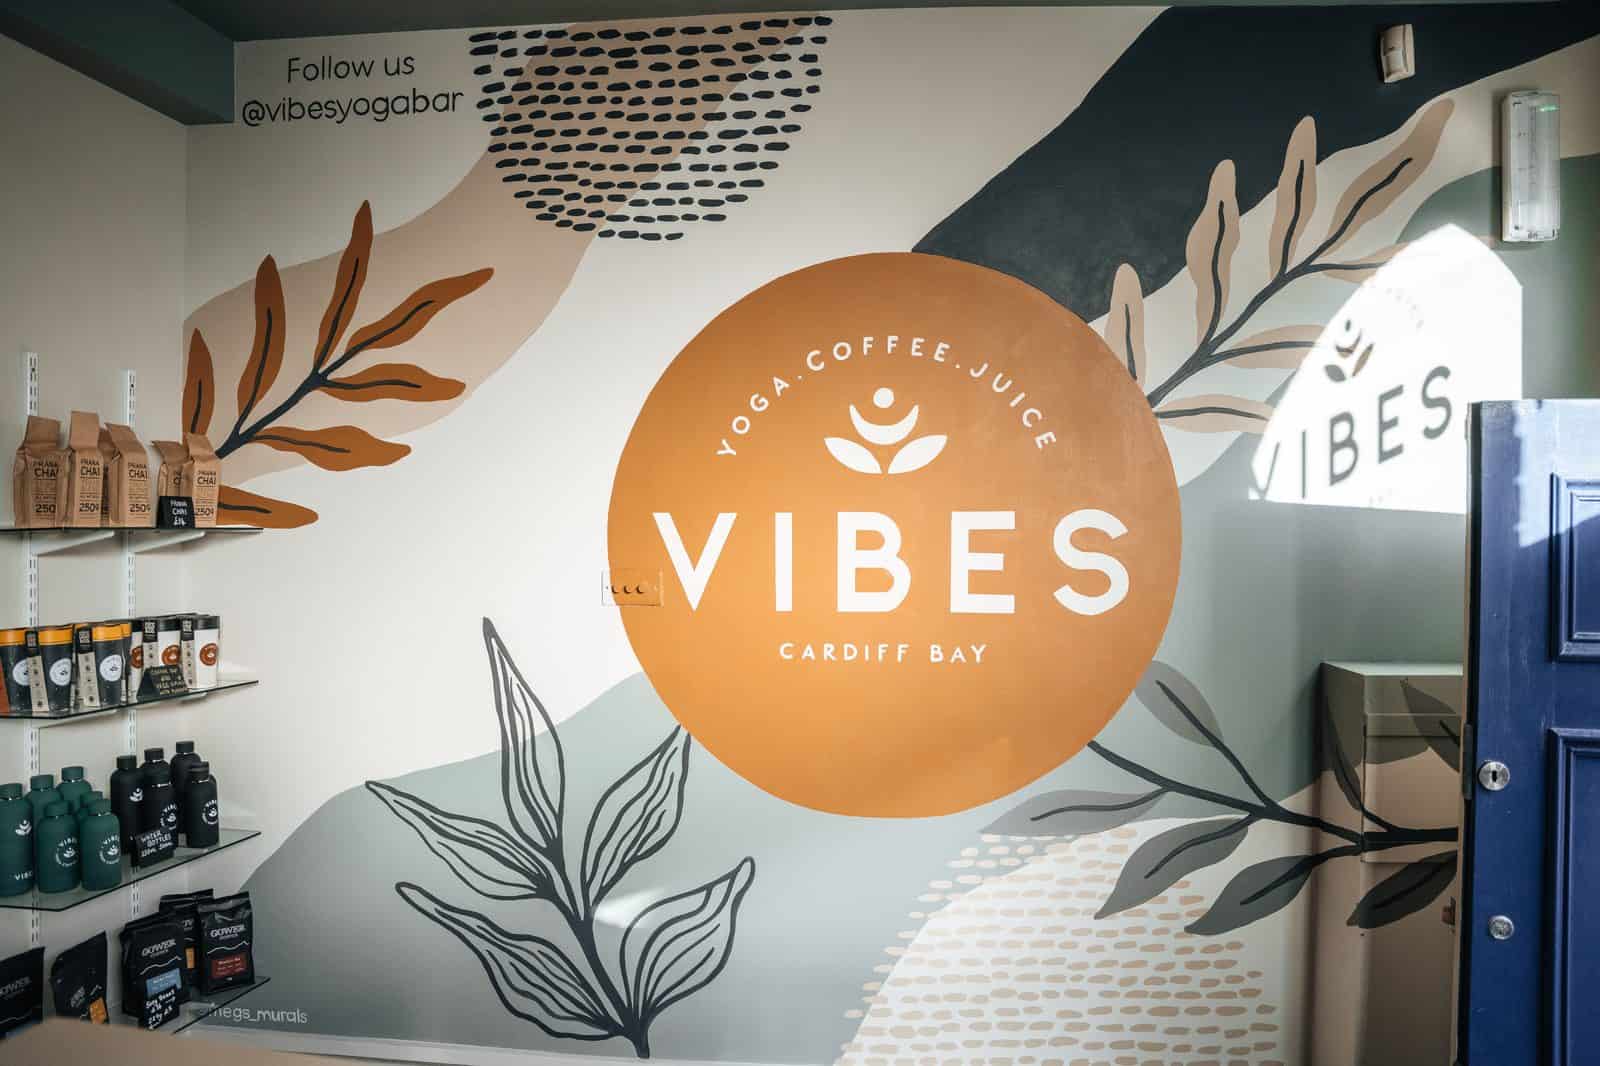
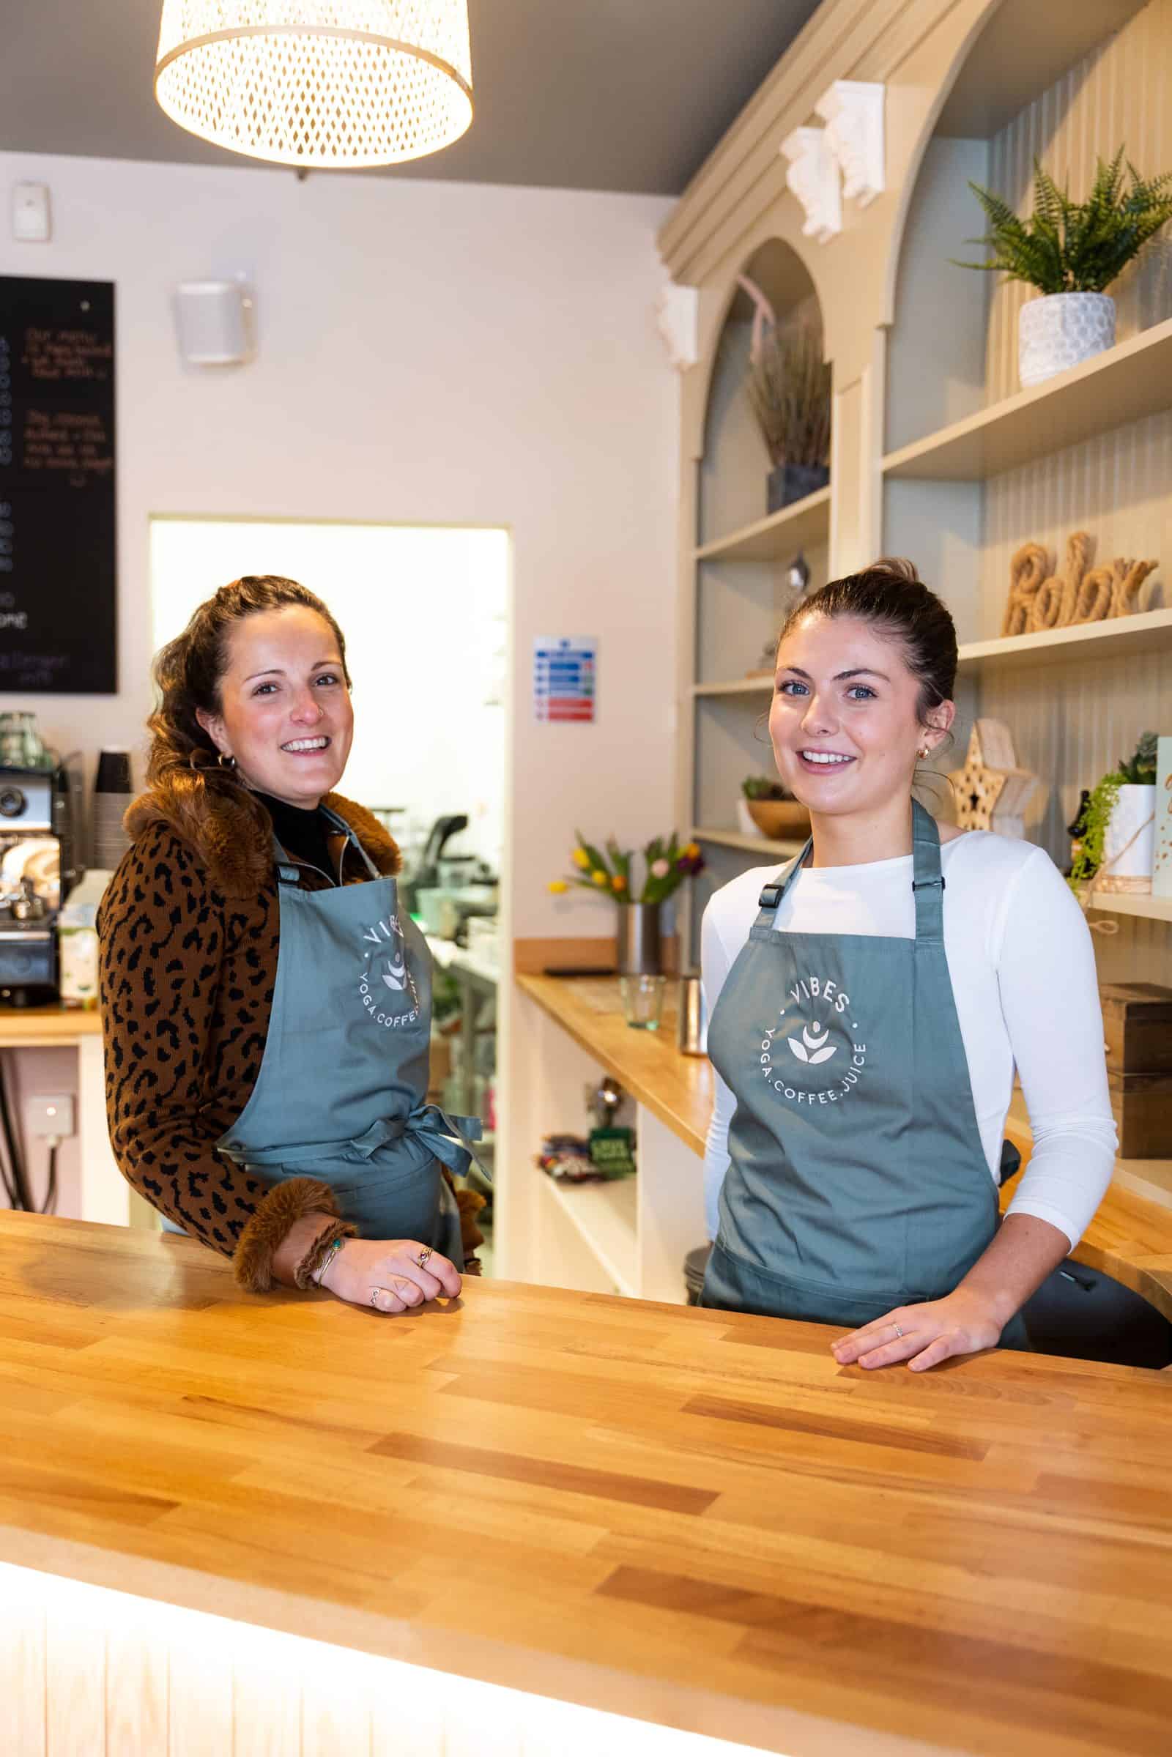
Vibes Yoga Studio Cardiff Bay, bespoke fit-out by OLLYWOOD

Shopfitting · Hospitality Interior · Retail

Vibes Yoga Studio & Café

Sector
Hospitality, Wellness & Retail
Scope
Full fit-out, joinery, signage & graphics
Location
Cardiff Bay, Wales
Services
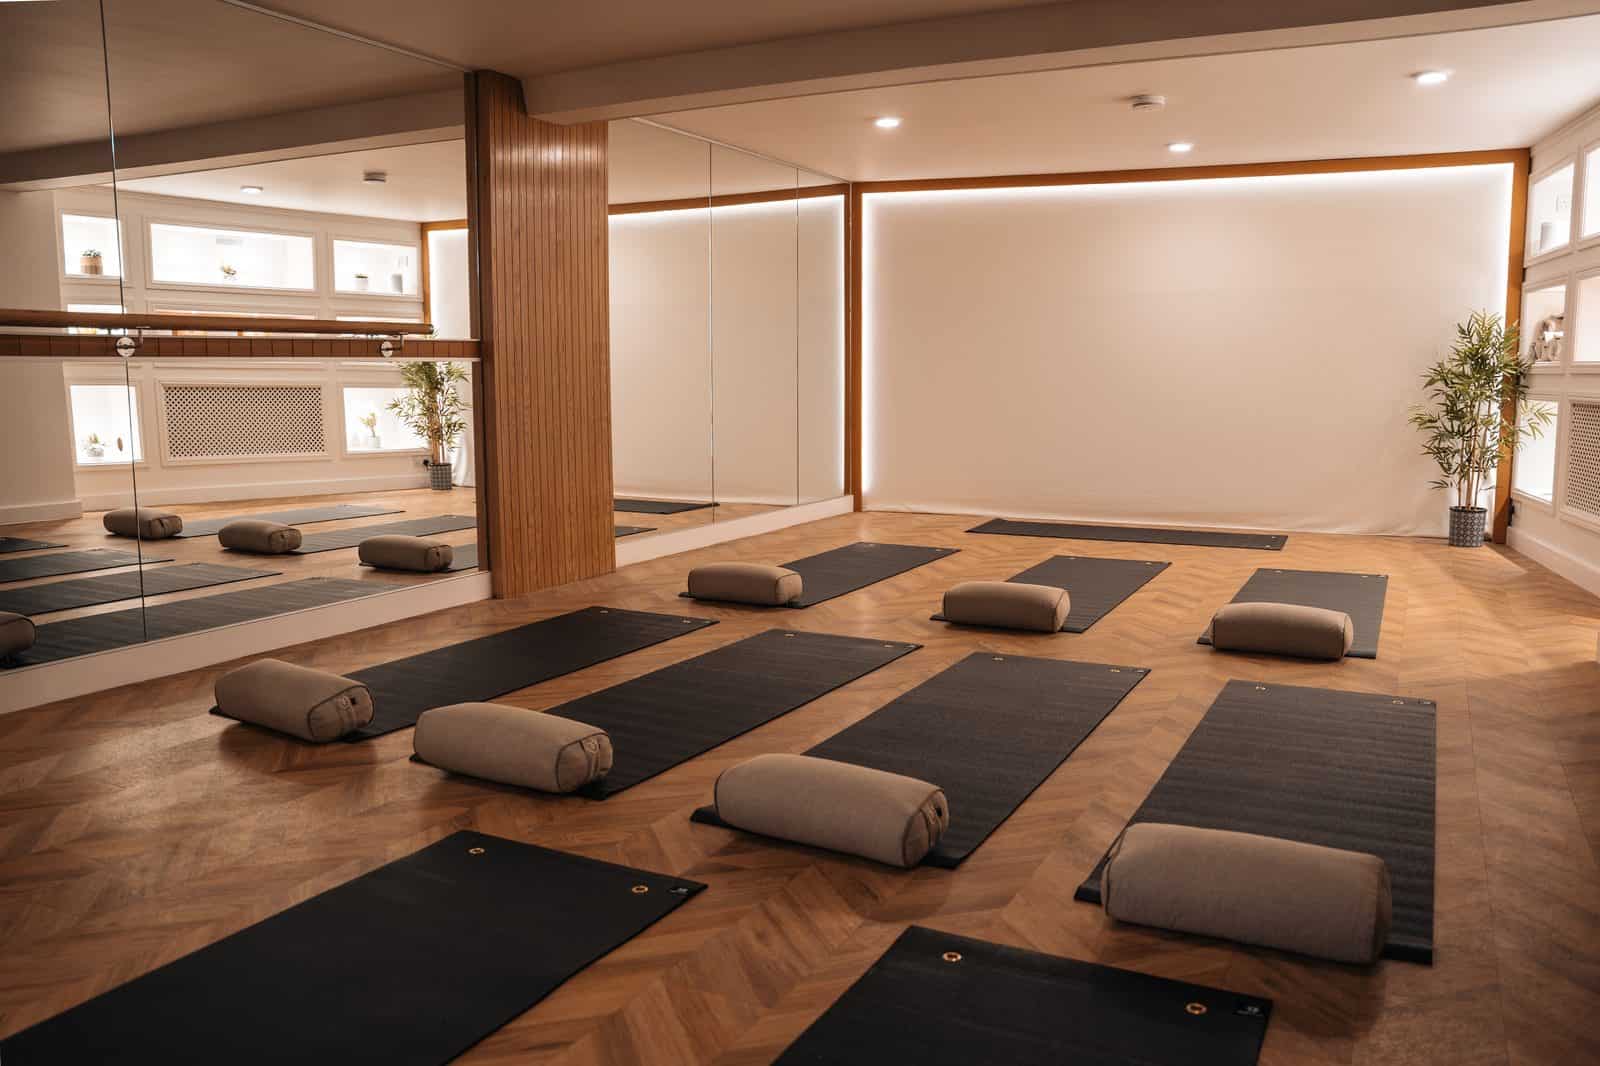
Bespoke joinery, soundproofing, linen walling, full-height mirrors, branded graphics

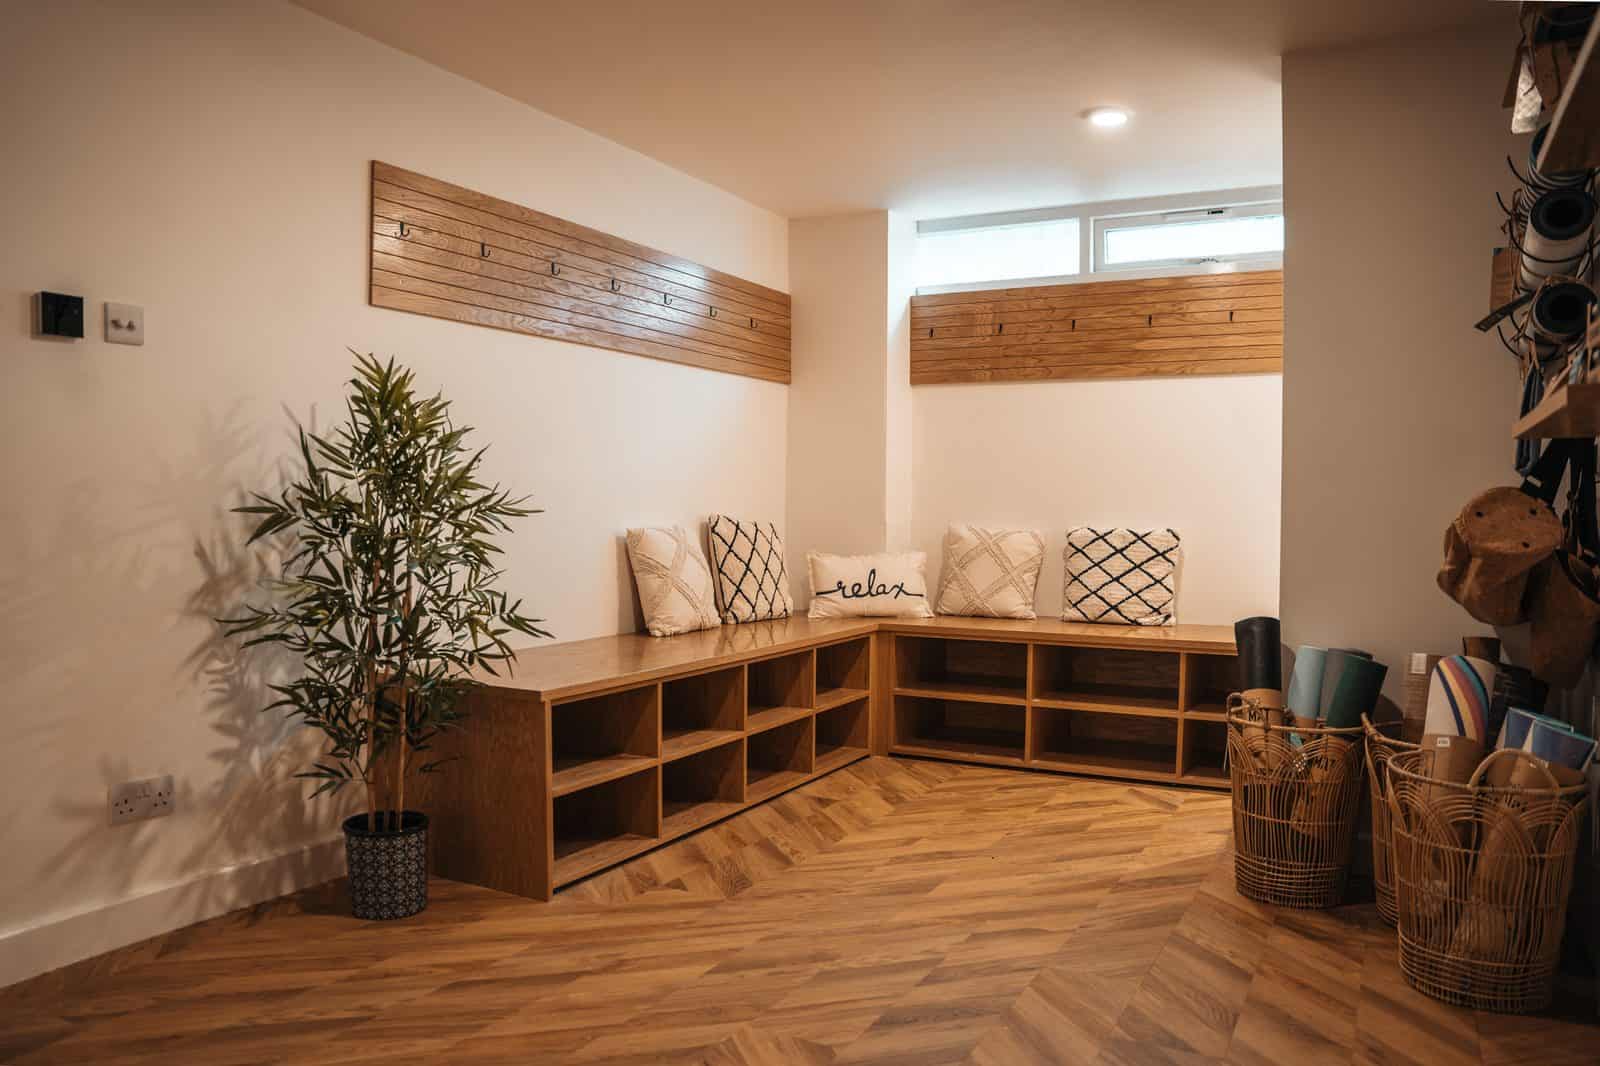
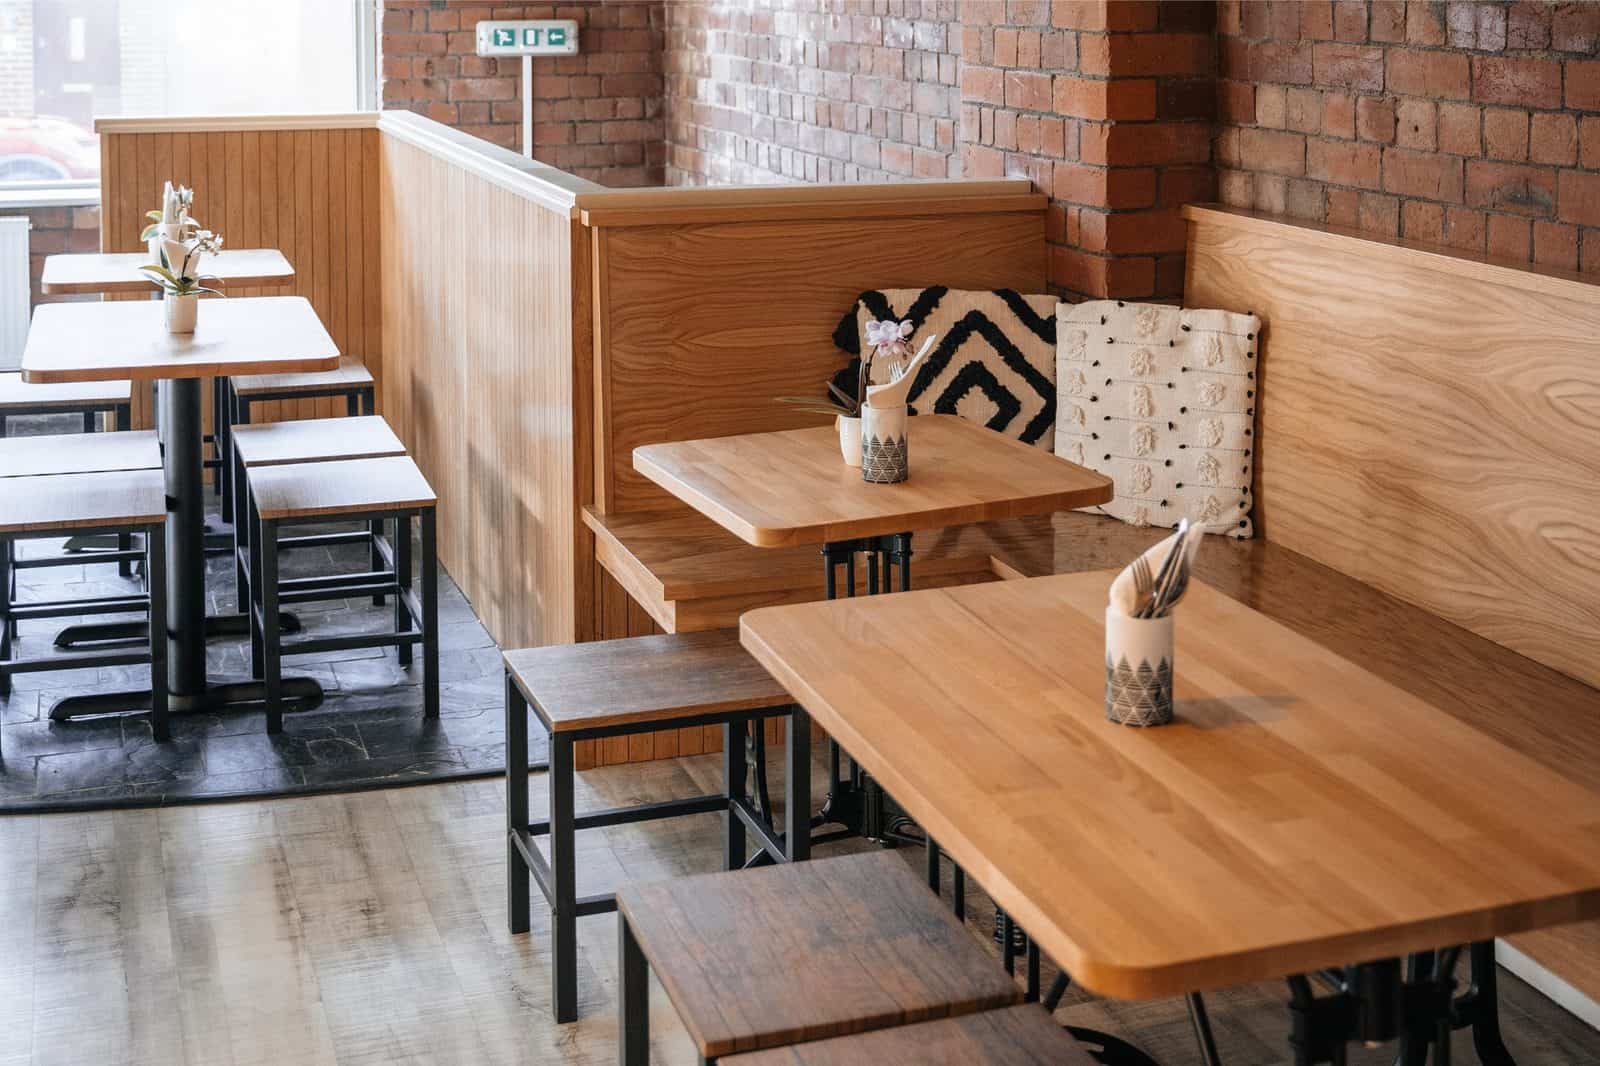
A complex multi-use space transformed into a seamless yoga studio, café, and retail environment. OLLYWOOD divided the unit into distinct zones, a private soundproofed yoga studio with linen feature walling, full-height mirrors, and bespoke seating, alongside a fully fitted café counter and branded retail area. Every element designed and built in-house, from the bespoke oak joinery to the large-format brand mural.

Vibes Yoga Studio & Café, Bespoke Joinery
Bespoke Joinery
Vibes Yoga Studio & Café, Café Seating
Café Seating
Vibes Yoga Studio & Café, Brand Mural
Brand Mural
Vibes Yoga Studio & Café, Café Counter
Café Counter
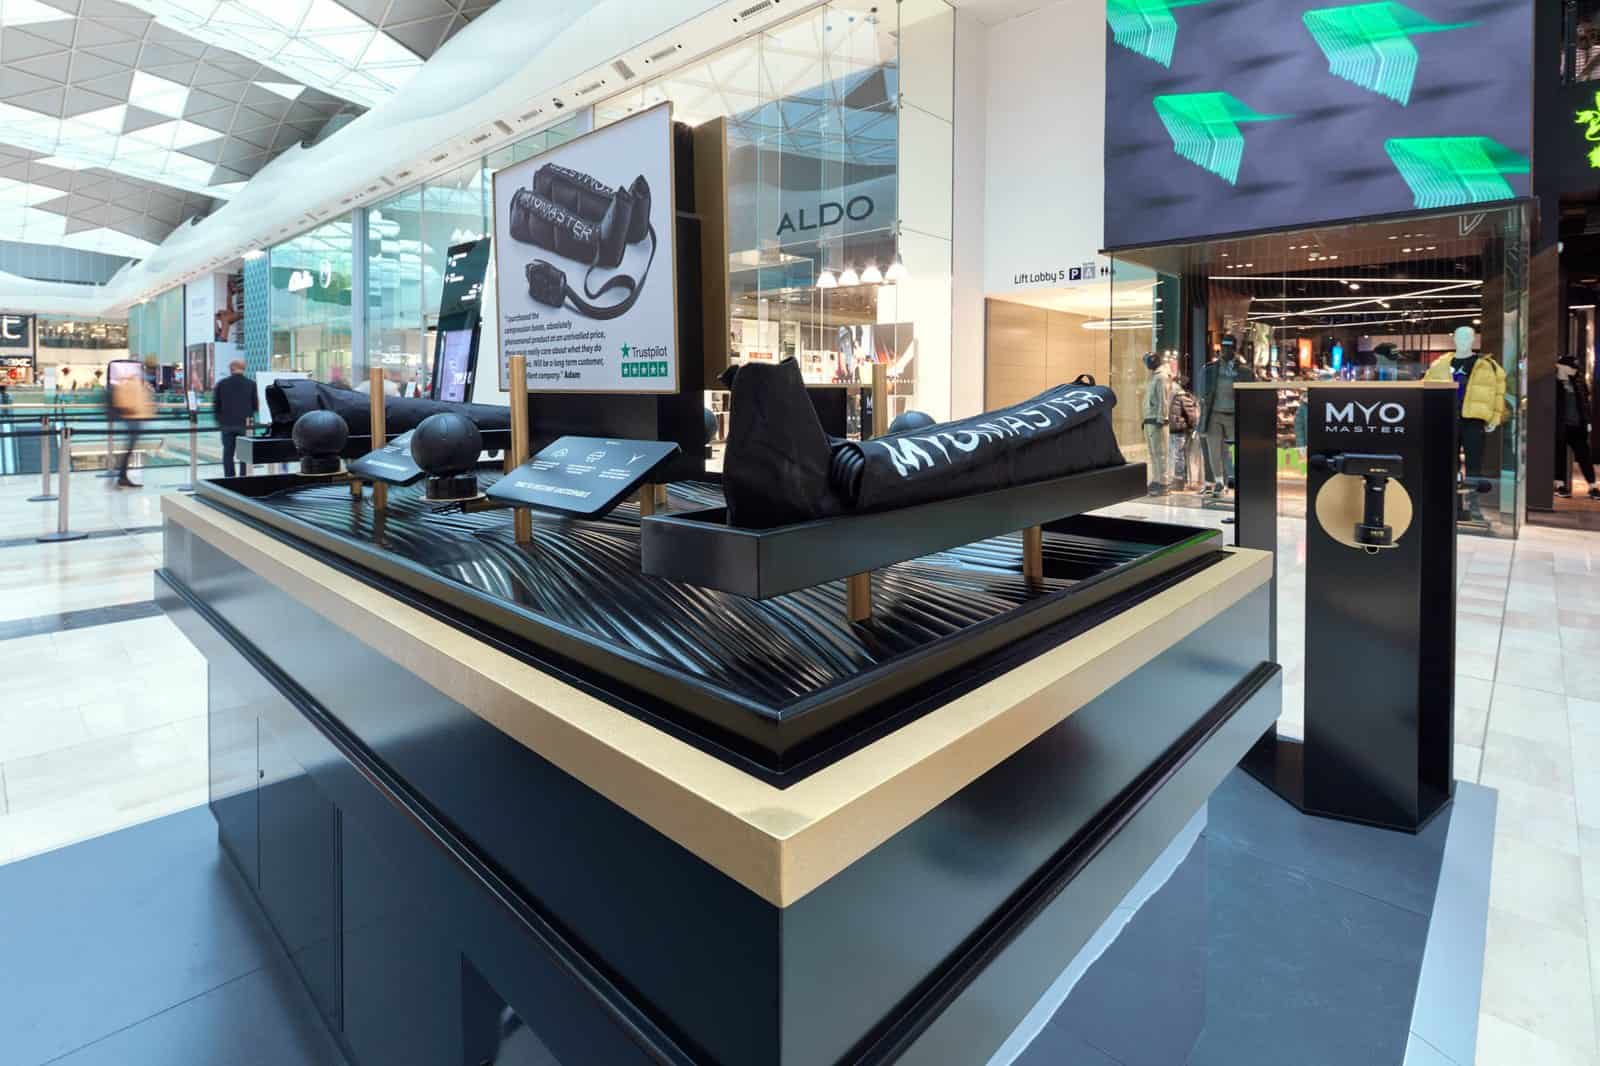
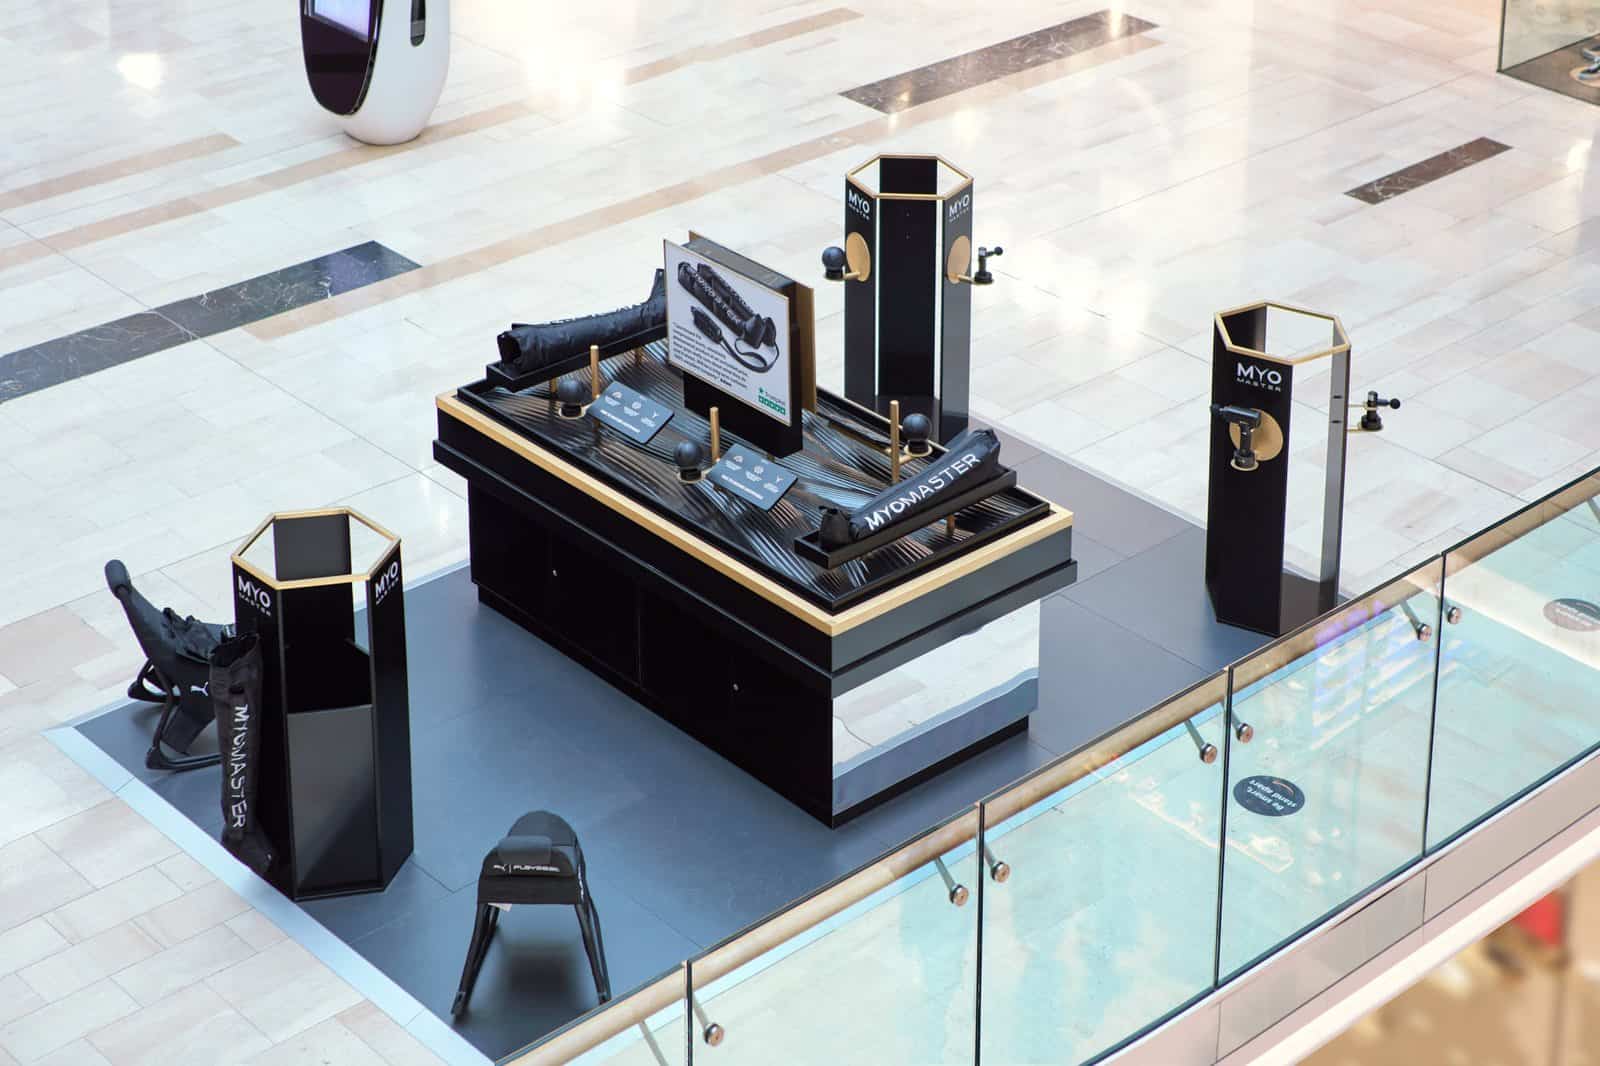
Myomaster sports recovery retail kiosk Westfield London, bespoke shopfitting by OLLYWOOD

Retail Kiosk · Sports & Recovery · Bespoke Manufacture

Myomaster Westfield London

Sector
Sports Recovery & Retail
Scope
Bespoke retail kiosk, design, manufacture & installation
Location
Westfield London, White City
Centrepiece
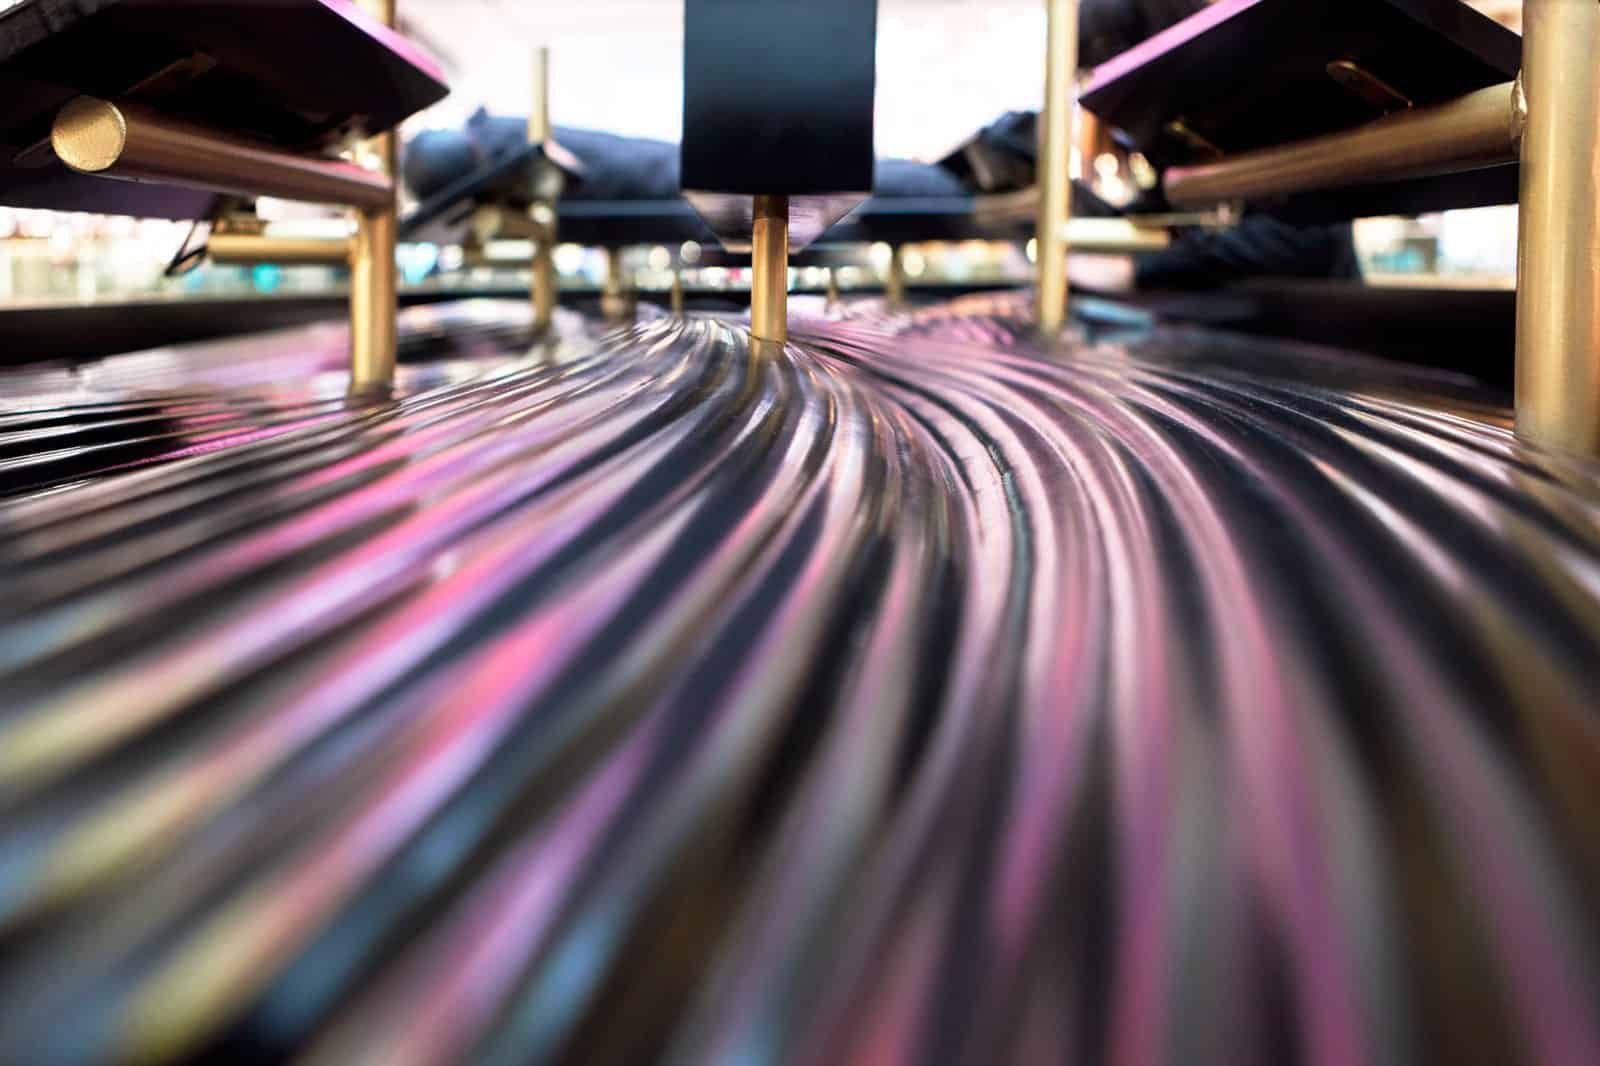
5-axis CNC machined muscle-fibre table top, 20+ hours of cutting

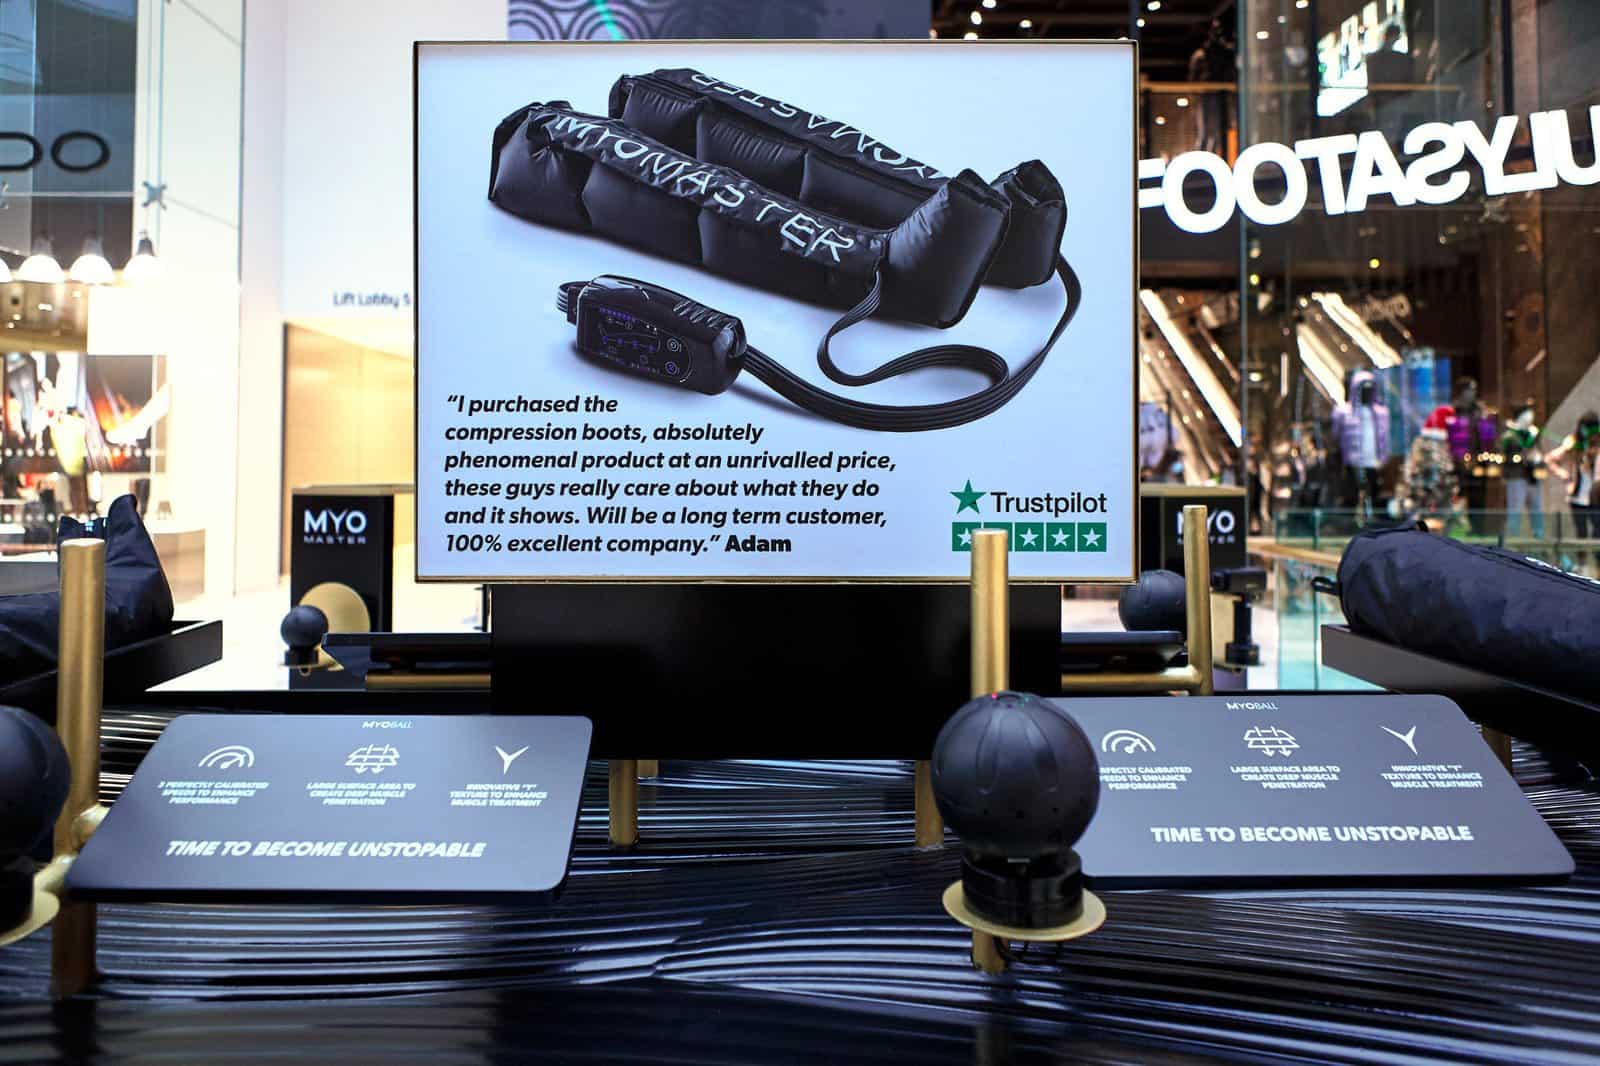
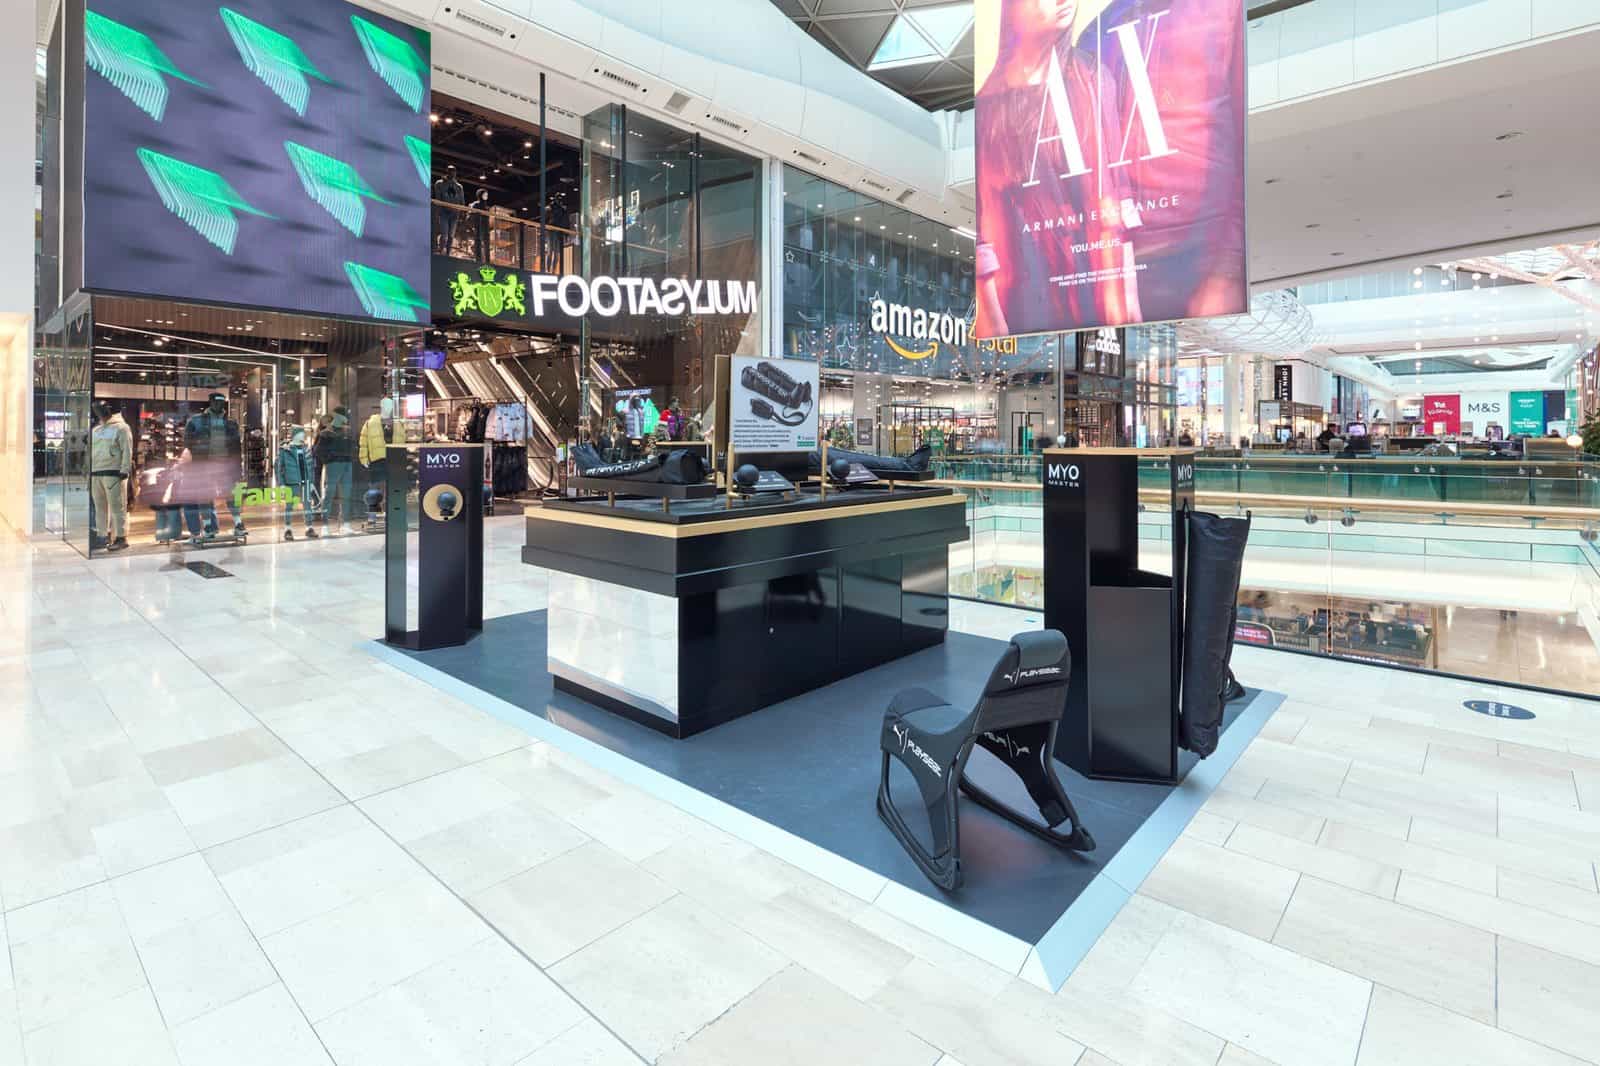
Possibly the most technically ambitious retail kiosk we have ever built. At the heart of this mid-mall installation for sports recovery brand Myomaster sits a bespoke table top machined on a 5-axis CNC to replicate human muscle fibre in stunning relief, over 20 hours of cutting to create a surface that stops shoppers in their tracks. The floating table, hexagonal display towers with brass hardware, and precision black lacquer finish were all designed, manufactured, and installed by OLLYWOOD. Logistically complex, visually extraordinary, and delivered to a global retail destination to a client who was over the moon.

Myomaster Westfield London, Full Installation
Full Installation
Myomaster Westfield London, CNC Surface Detail
CNC Surface Detail
Myomaster Westfield London, Product Display
Product Display
Myomaster Westfield London, Westfield London
Westfield London
National Waterfront Museum Swansea, bespoke modular reception desk by OLLYWOOD

Heritage · Bespoke Joinery · CNC · Public Sector

National Waterfront Museum, Swansea

Client
Amgueddfa Cymru, Museum Wales
Sector
Heritage & Public Sector
Scope
Modular reception, welcome desk, podium & display units
Location
National Waterfront Museum, Swansea
Features
CNC wave joinery, water-effect stainless steel, integrated screens, fabric lightbox, modular configuration

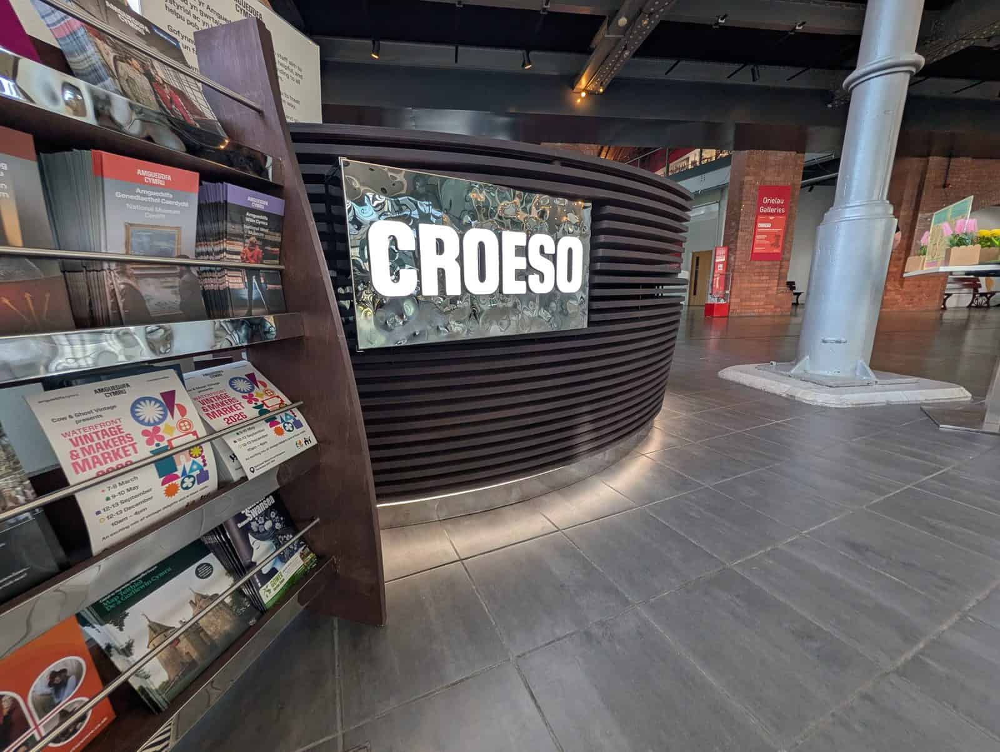
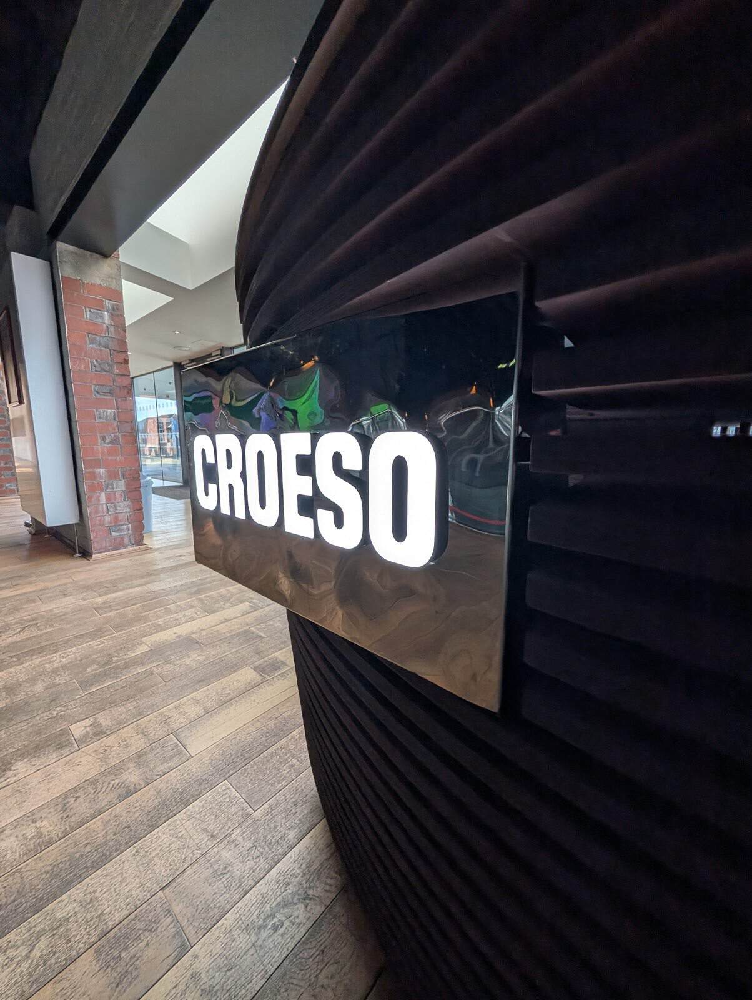
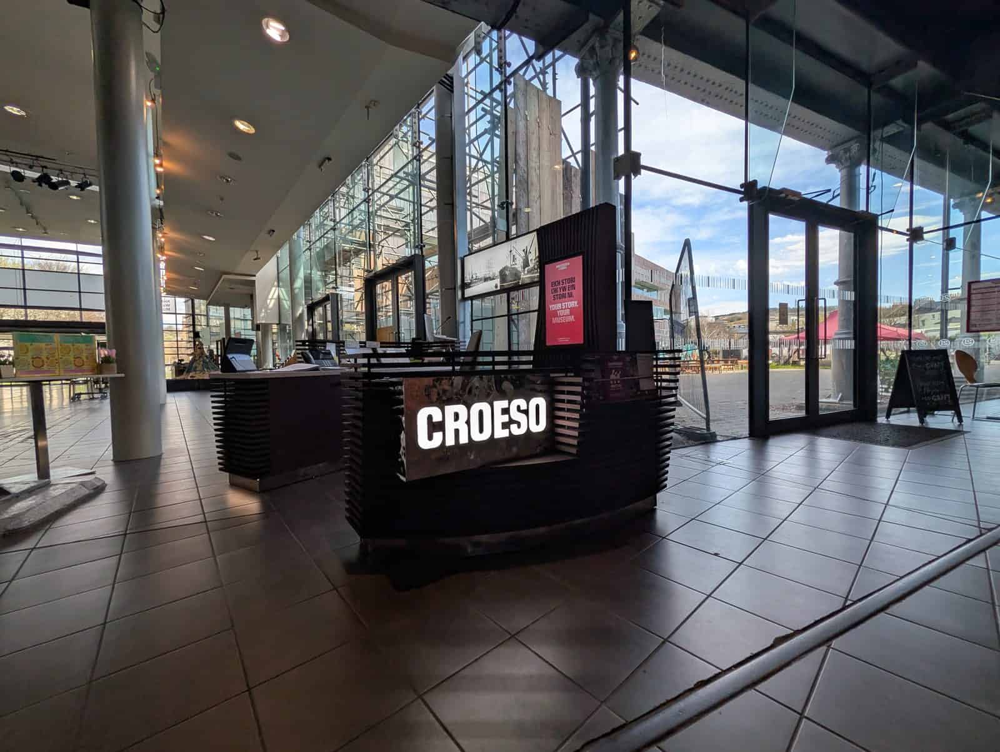
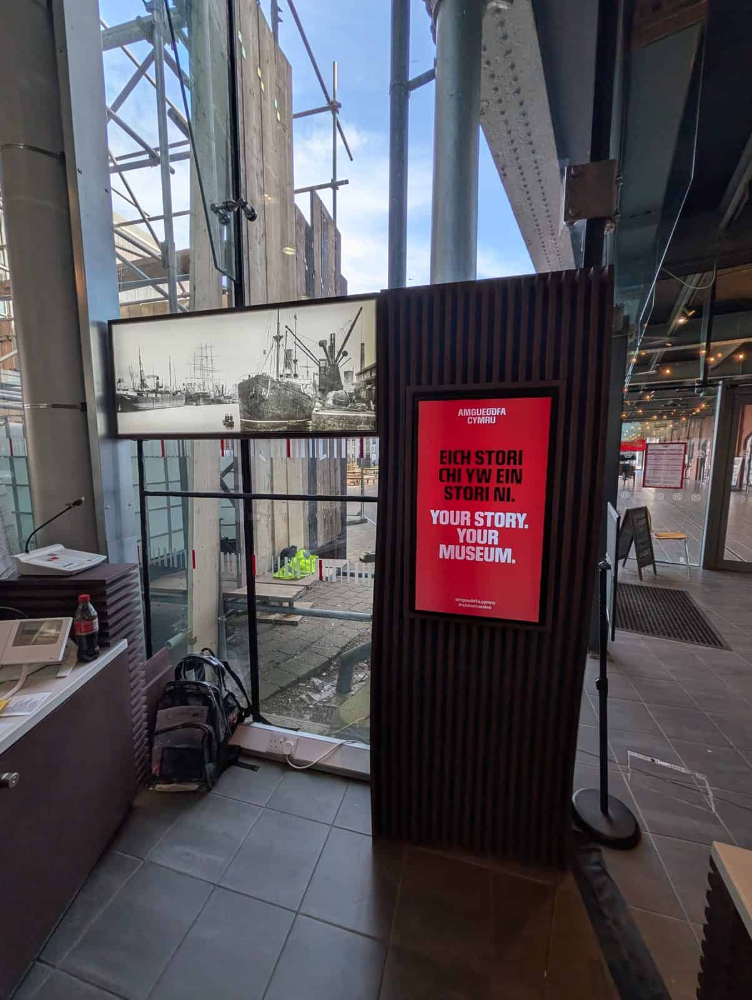
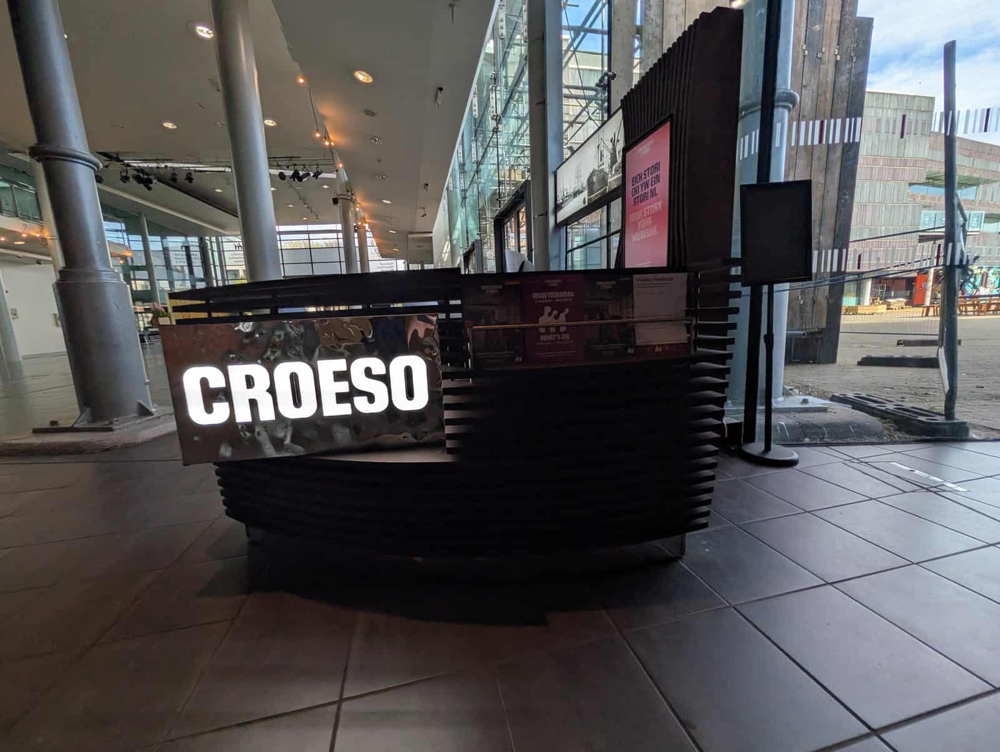
A fully modular welcome and reception installation designed to serve multiple functions and multiple positions within one of Wales’ most visited heritage destinations. OLLYWOOD designed and built a curved reception counter with a signature CNC wave-cut fascia, a water-effect stainless steel illuminated panel, and integrated digital signage, all finished in deep dark timber to complement the museum’s industrial heritage aesthetic. The suite includes a standalone matching podium for events and retail use, a rear display unit with integrated screen and fabric lightbox, and a bespoke leaflet holder display. Every element modular, every finish to museum-grade specification.

National Waterfront Museum, Swansea, Illuminated Signage
Illuminated Signage
National Waterfront Museum, Swansea, Entry View
Entry View
National Waterfront Museum, Swansea, Waterfront View
Waterfront View
National Waterfront Museum, Swansea, Digital Podium
Digital Podium
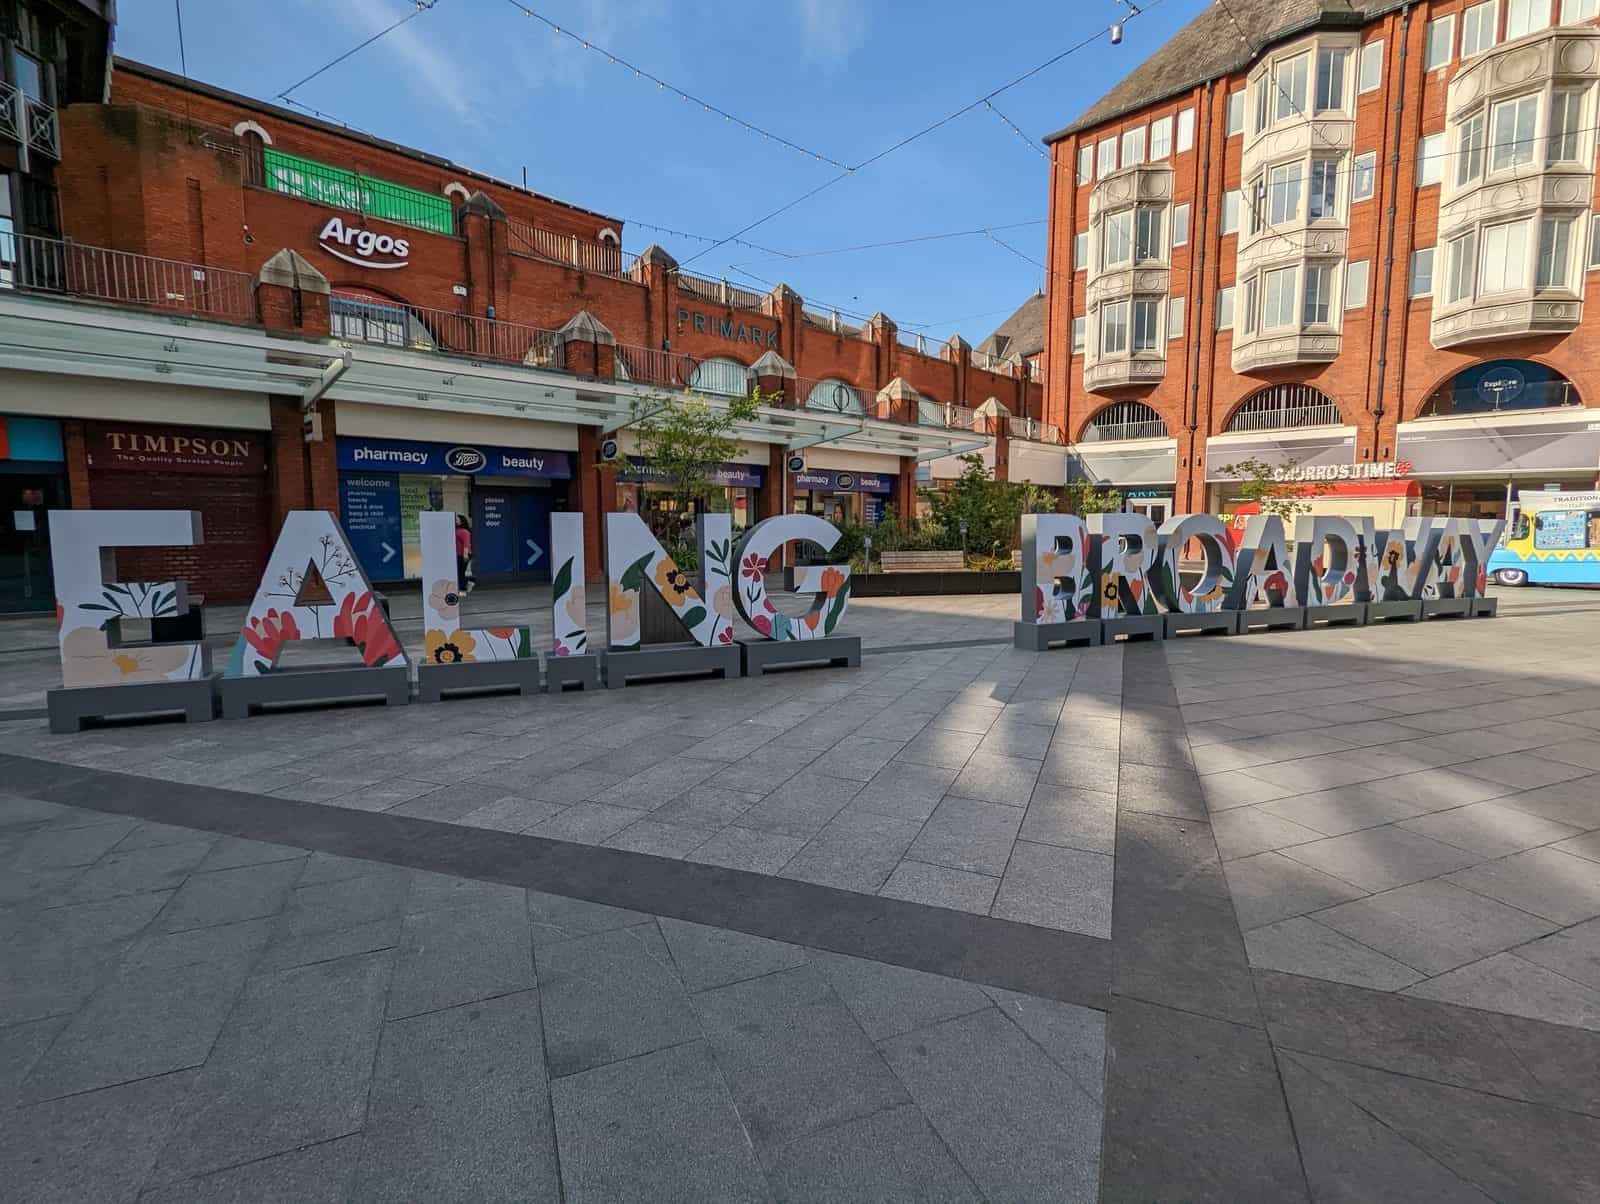
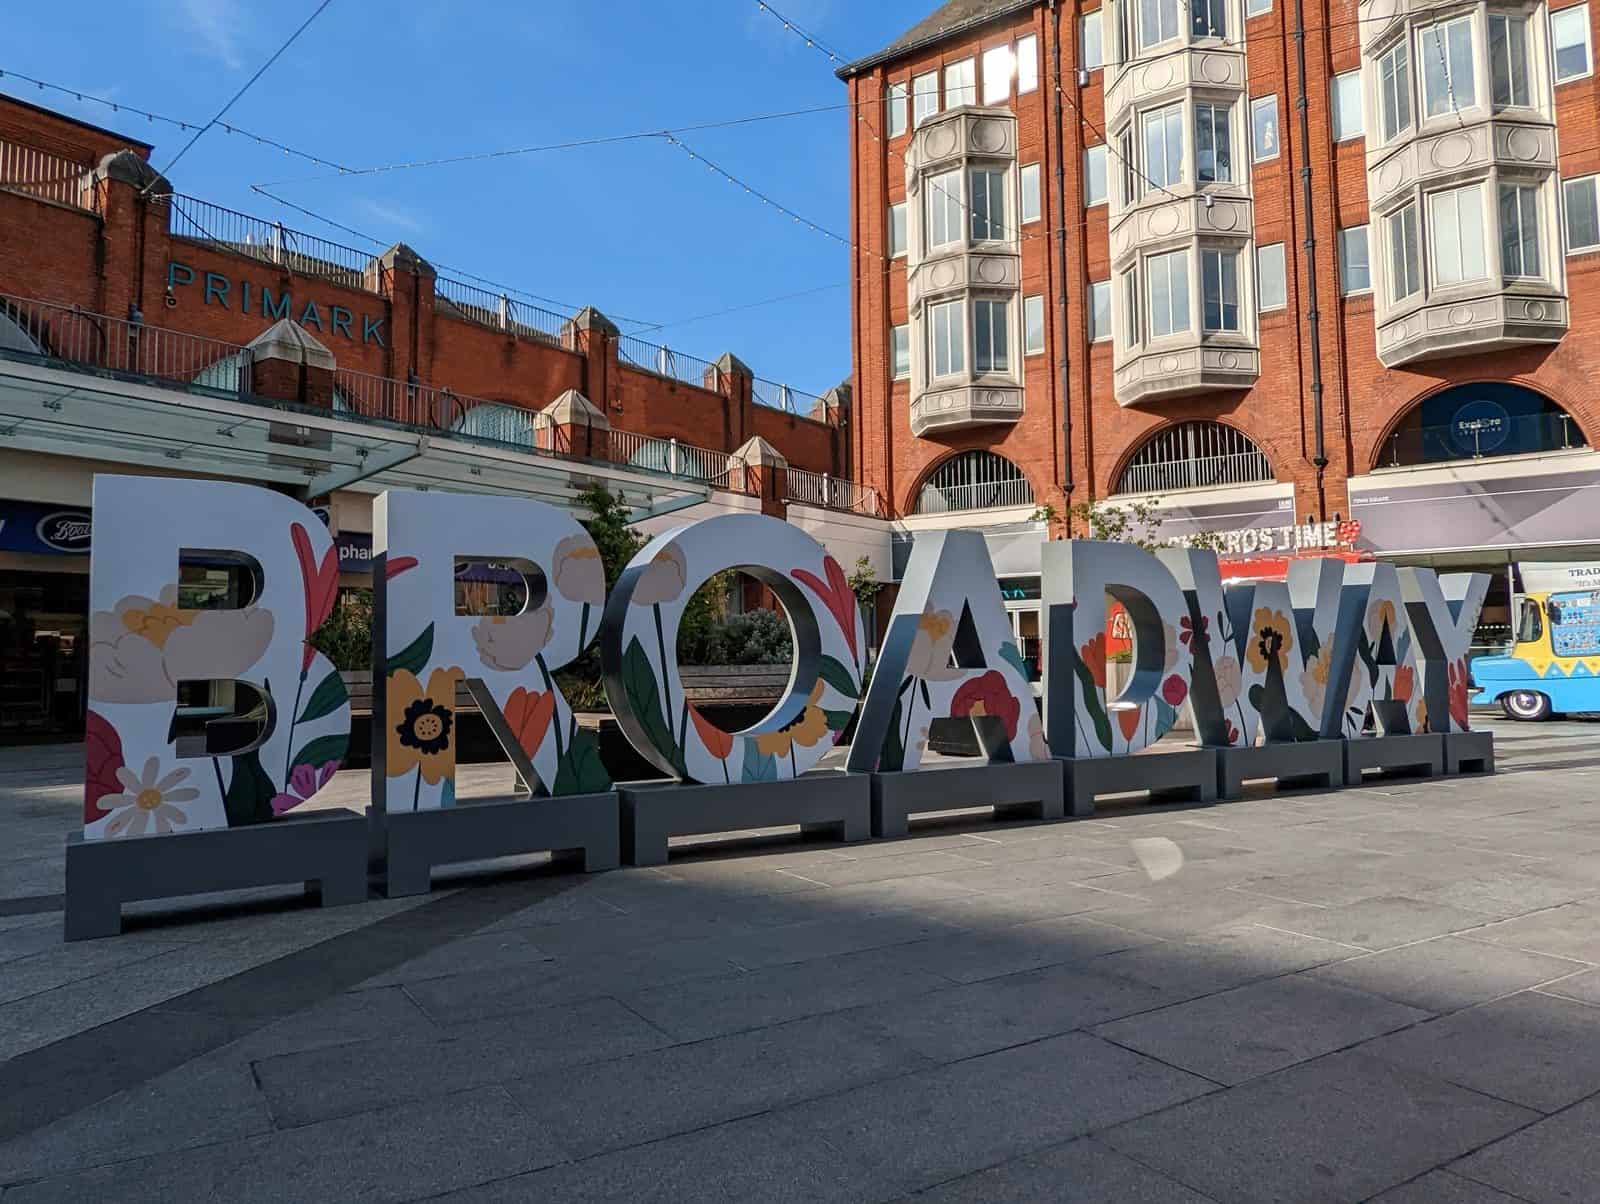
Ealing Broadway giant letters placemaking installation, OLLYWOOD

Placemaking · Giant Letters · Events · London

Ealing Broadway Giant Letters

Sector
Placemaking & Events
Scope
Design, manufacture & installation of freestanding giant letters
Location
Ealing Broadway Shopping Centre, London
Client
Ealing Broadway, Managed Retail Destination
Features
Bespoke 3D letter forms, hand-applied artwork, branded colour scheme, freestanding bases for outdoor use

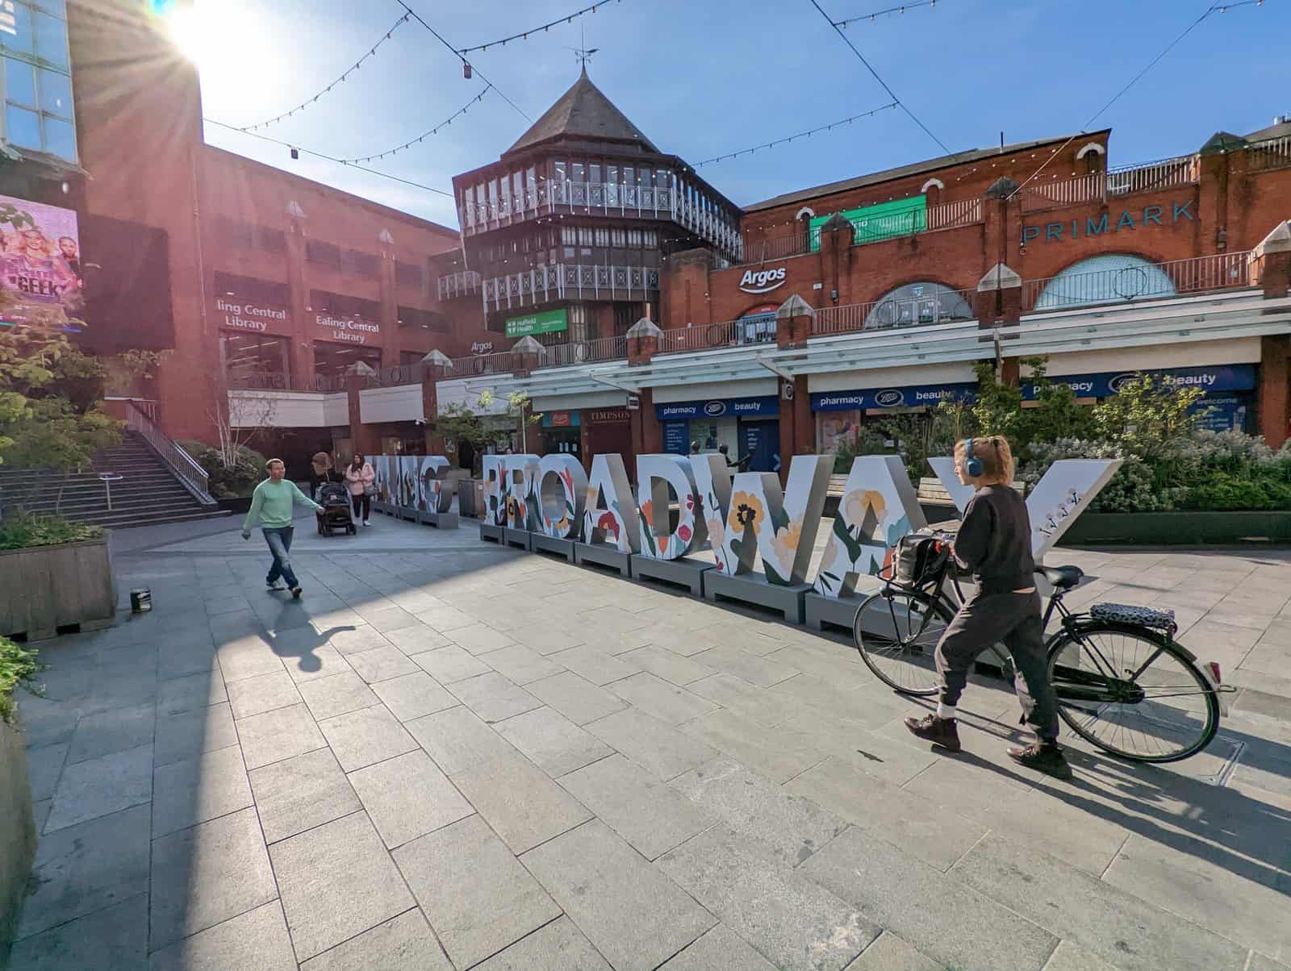
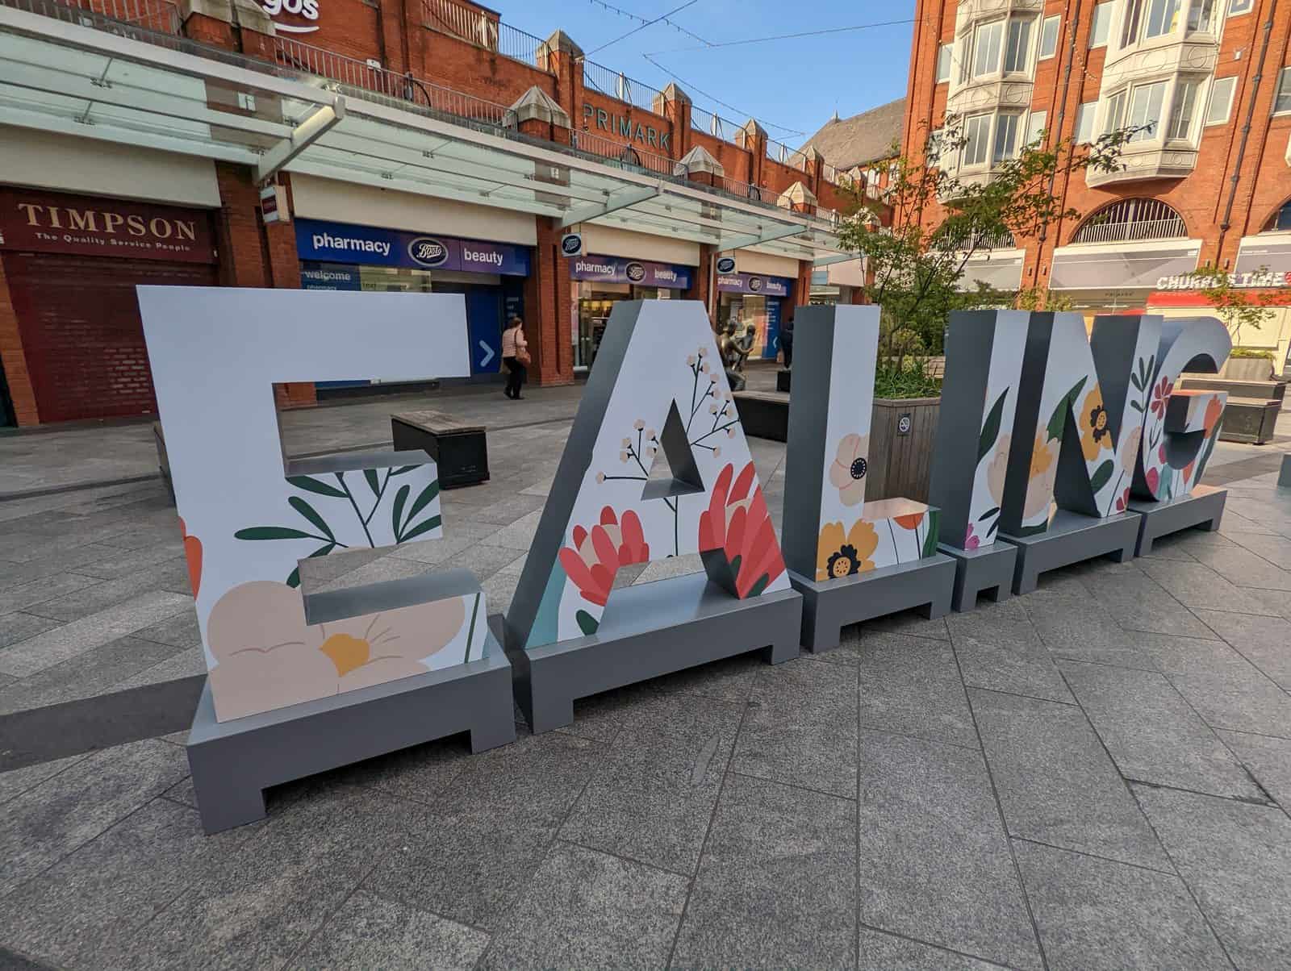
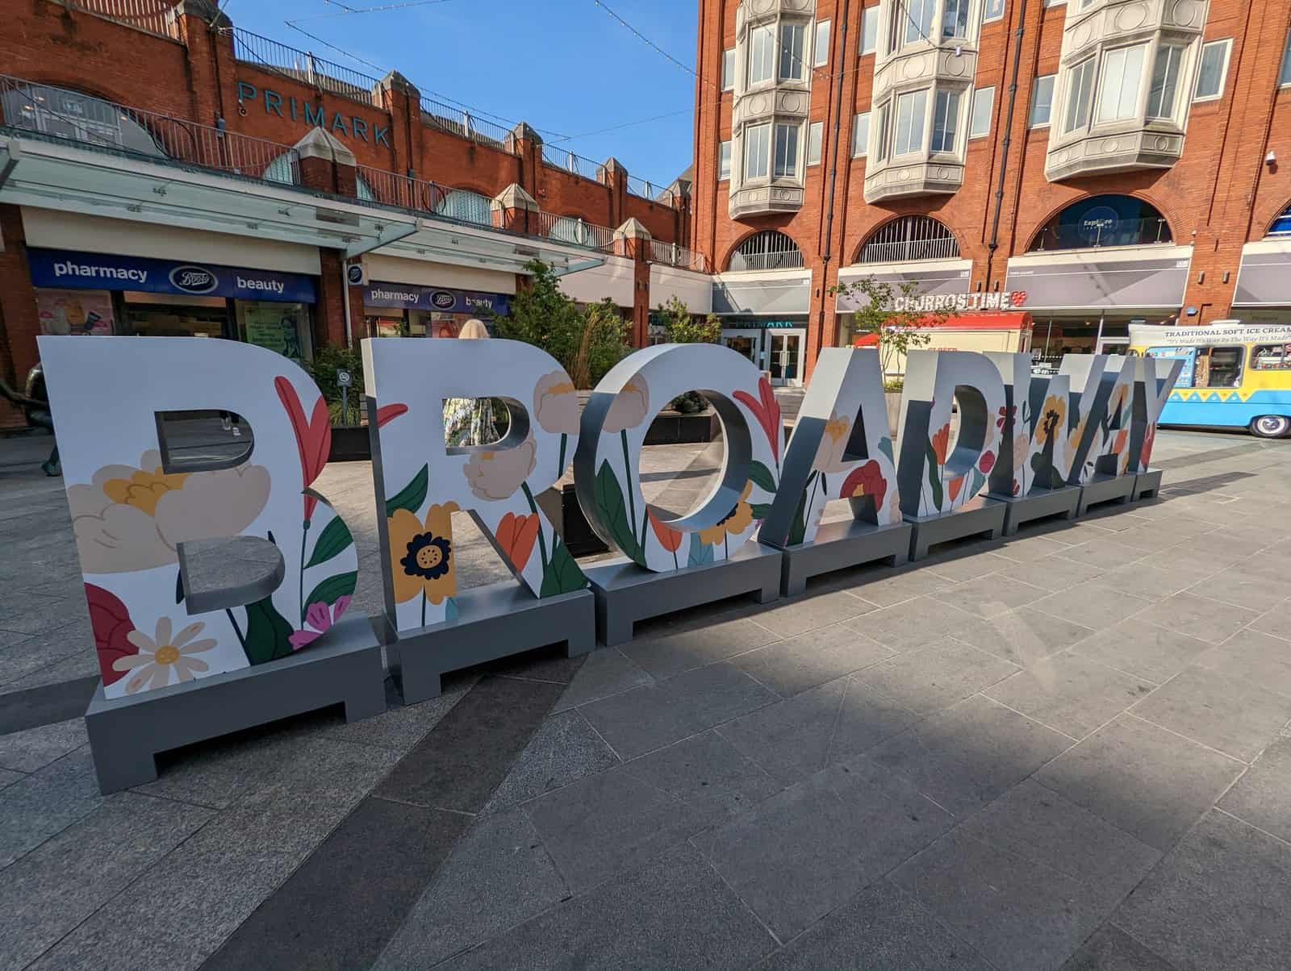
A large-scale placemaking installation that transformed the public piazza at Ealing Broadway into a landmark destination and social media moment. OLLYWOOD designed and built fourteen bespoke freestanding 3D letter forms spelling “EALING BROADWAY”, each face hand-finished with a bespoke botanical illustration scheme created to reflect the shopping centre’s brand identity. Engineered for outdoor public use, the installation creates footfall, dwell time, and a memorable sense of place that turns shoppers into advocates. The kind of project that gets photographed, shared, and remembered.

Ealing Broadway Giant Letters, Full Installation
Full Installation
Ealing Broadway Giant Letters, Artwork Detail
Artwork Detail
Ealing Broadway Giant Letters, Broadway Letters
Broadway Letters
Ealing Broadway Giant Letters, Public Activation
Public Activation
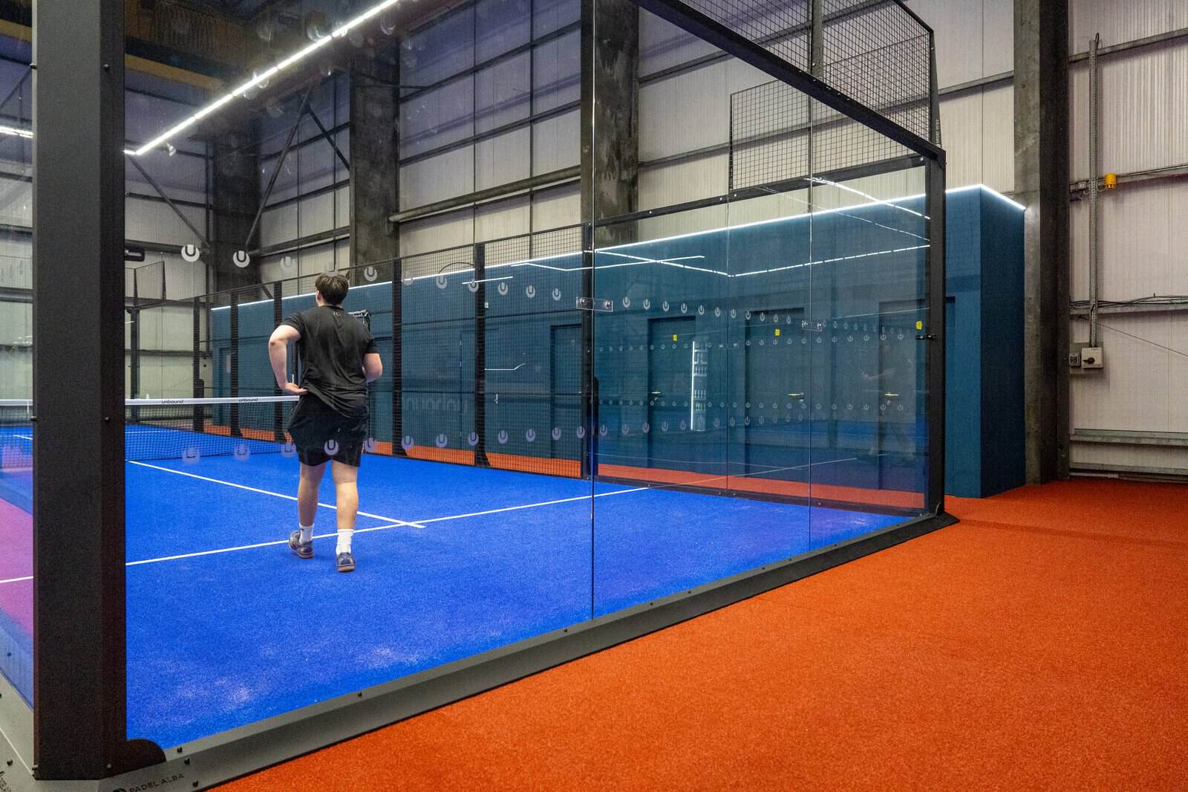
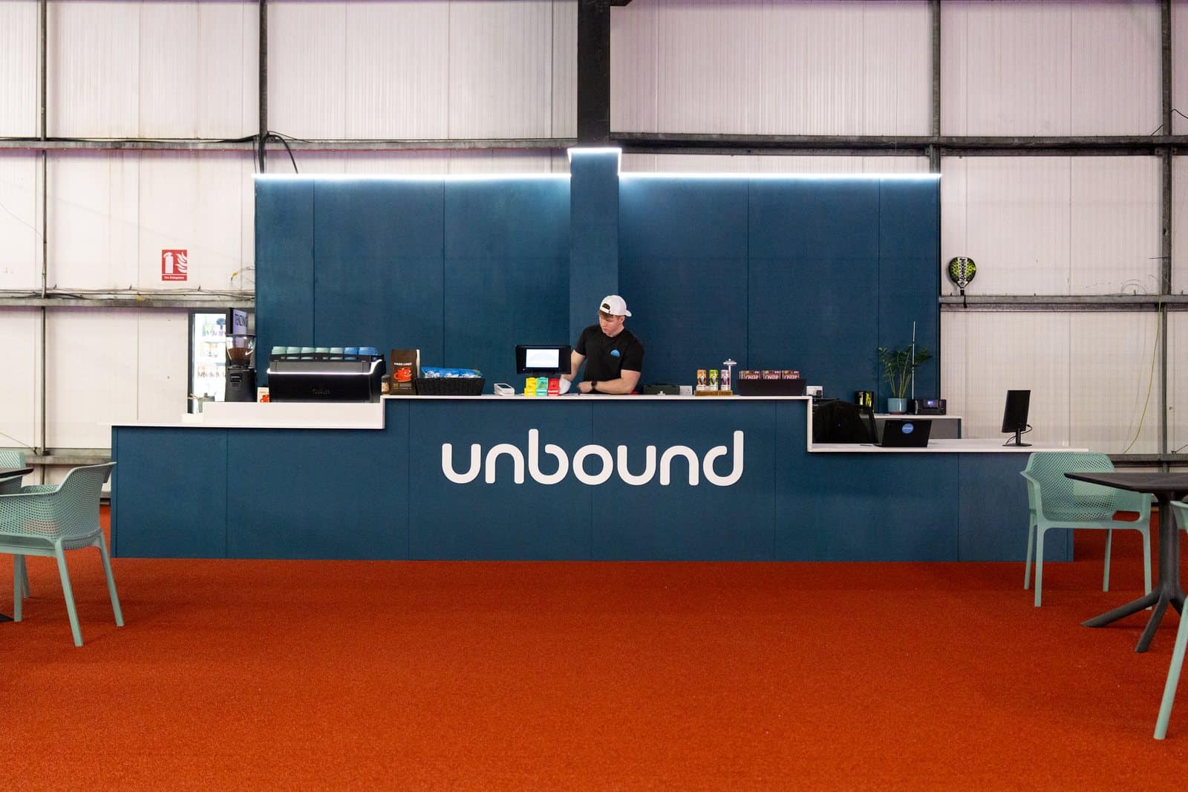
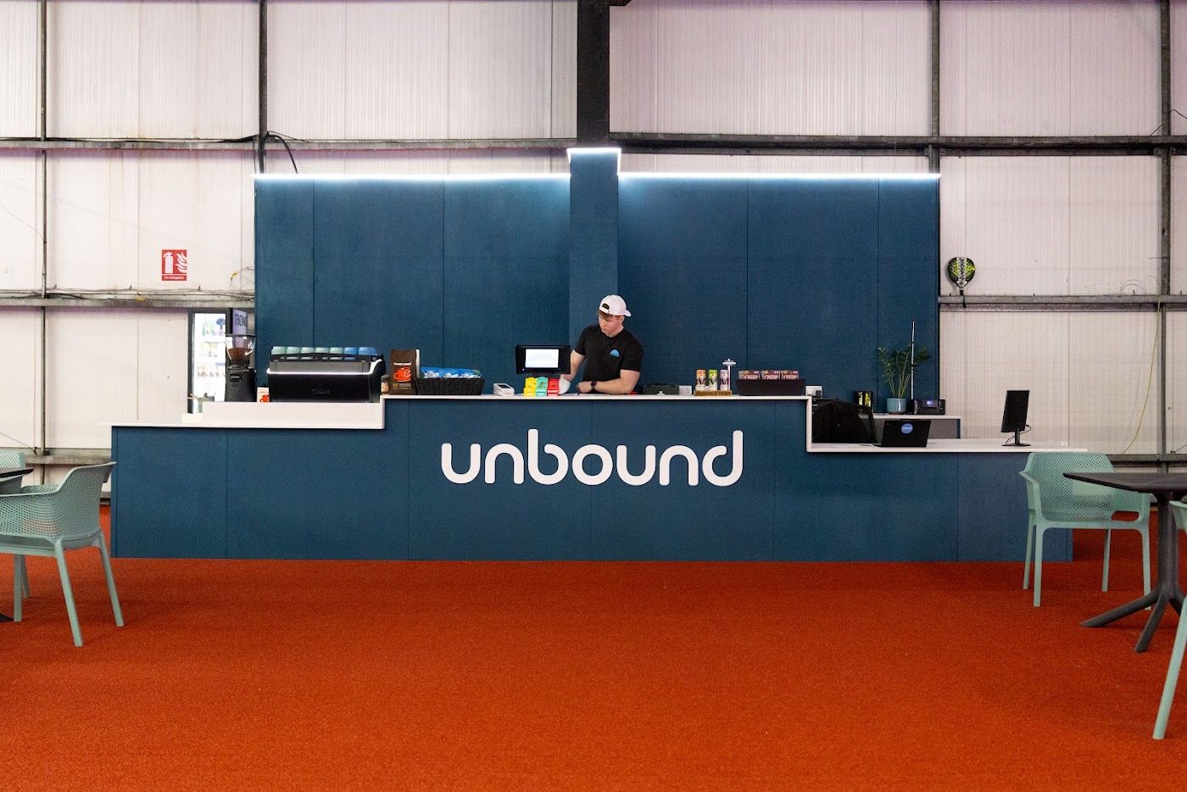
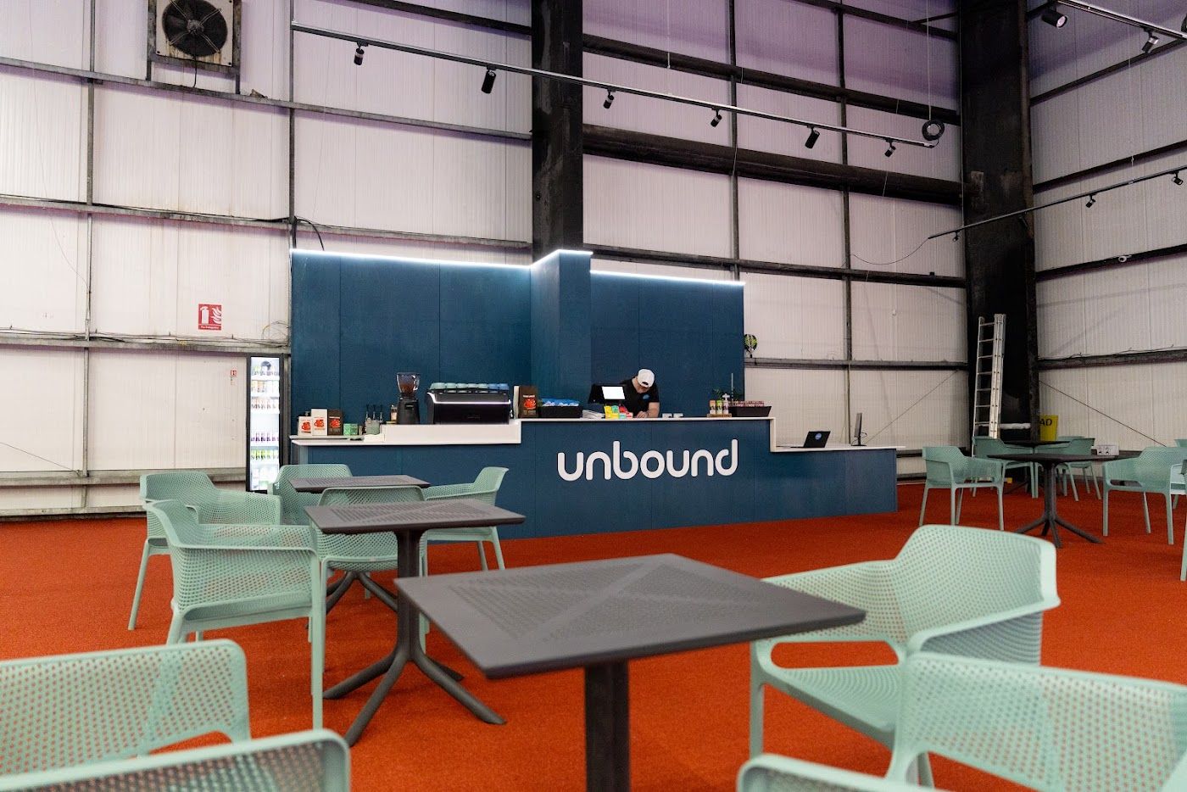
Unbound Padel singles court glass wall Llantrisant, built by OLLYWOOD with Padel Alba

Sports & Leisure · Industrial Fit-Out · Padel · Café

Unbound Padel

Sector
Sports & Leisure, Padel Tennis
Scope
Full industrial rip-out & refurbishment, bespoke rooms, café counter, retail area
Location
Llantrisant, South Wales
Distinction
Wales’ only singles padel court, Phase One complete & trading
Partners
Padel Alba, specialist Spanish padel court experts
Features
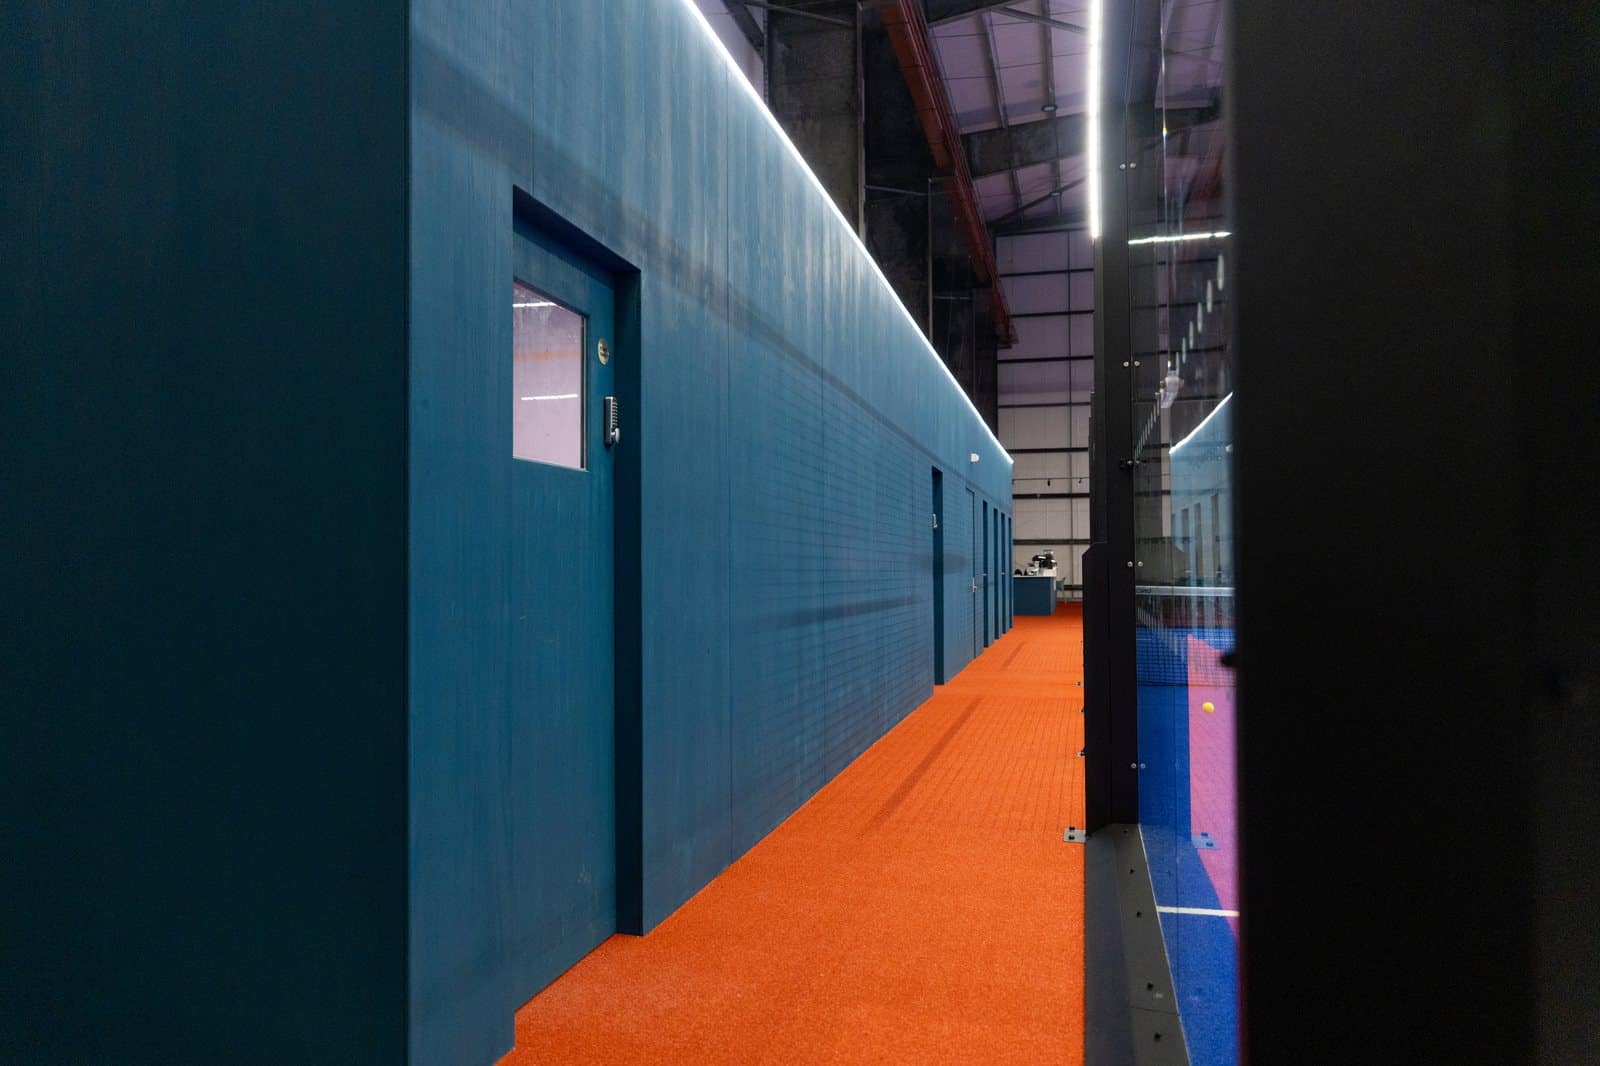
Pine veneer plywood, bespoke blue Danish wood oil, feature halo lighting, meeting room, changing rooms, toilets

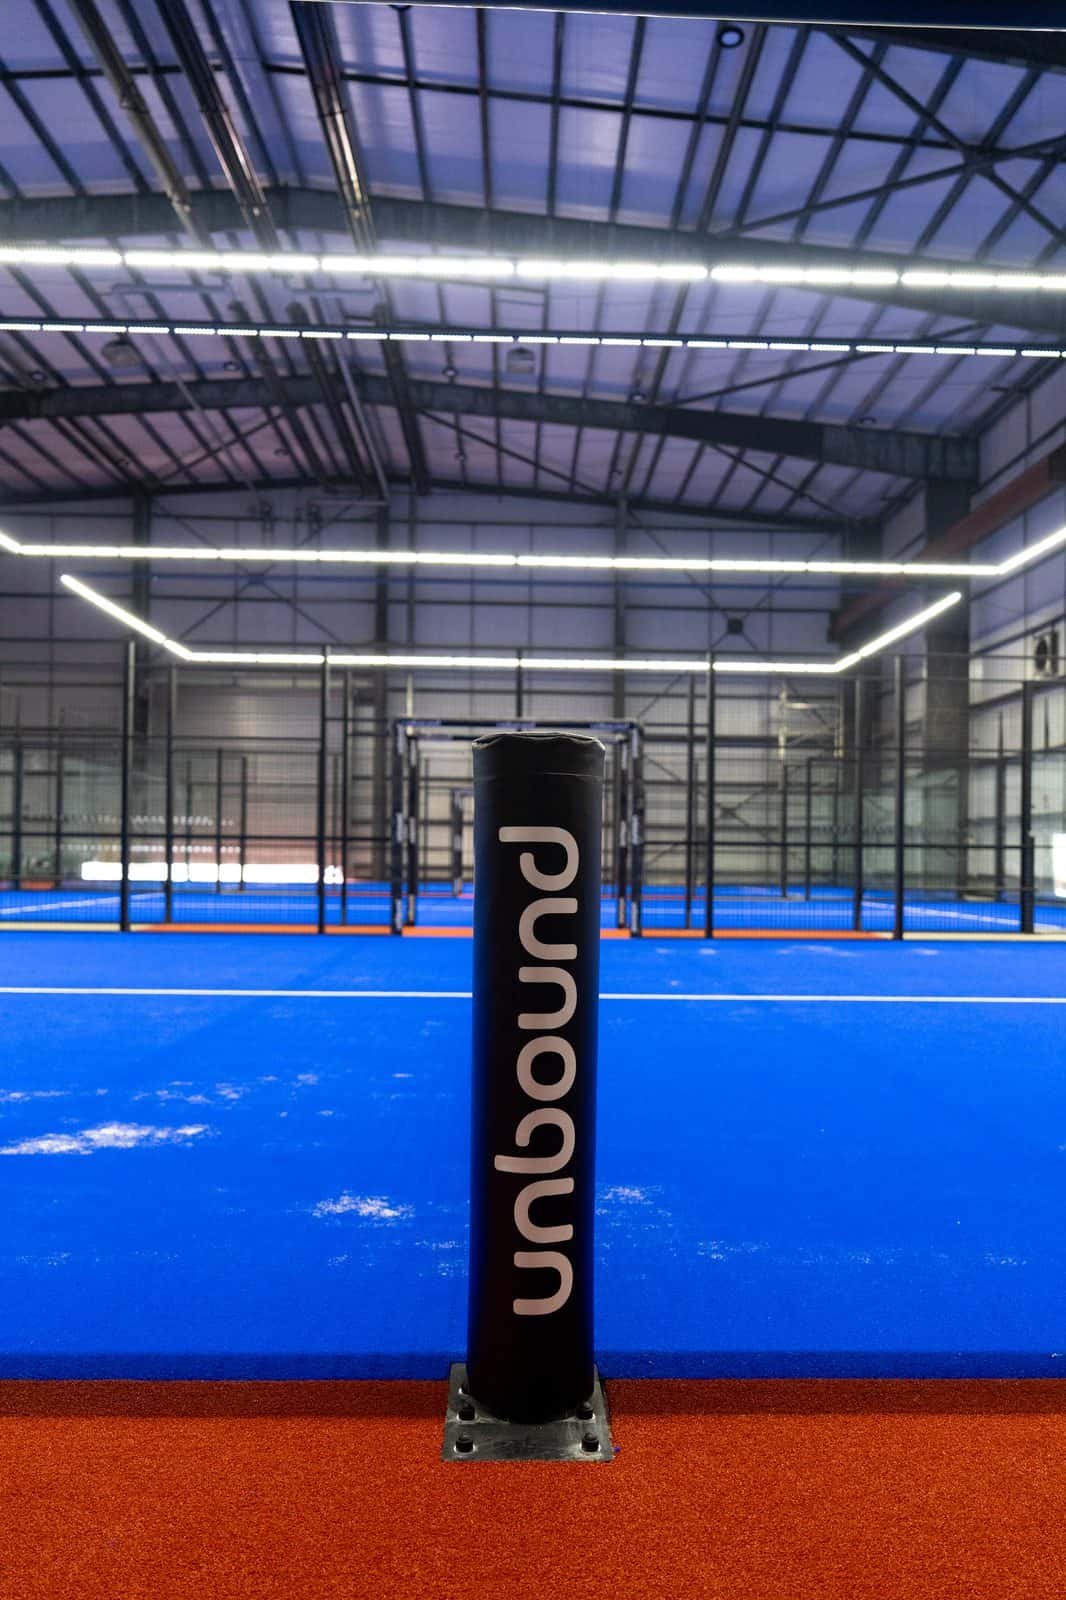
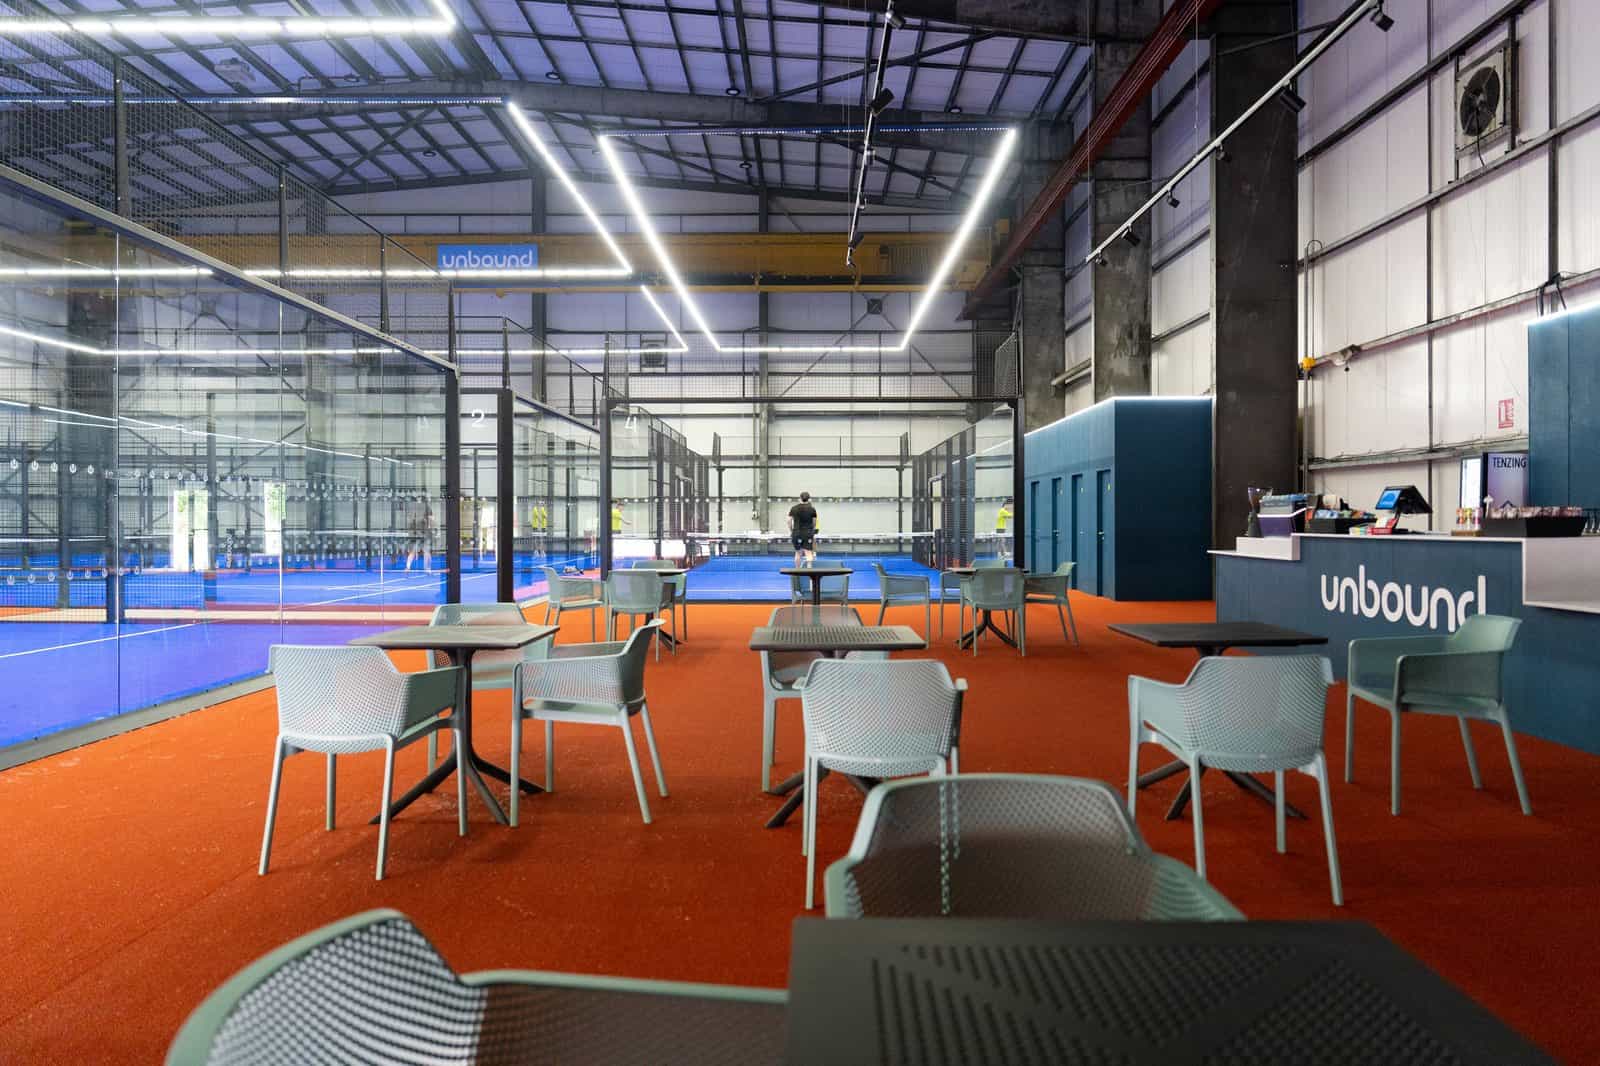
Unbound is Wales’ most exciting new padel venue, and one of the most complete industrial transformations OLLYWOOD has delivered. Starting from a raw industrial unit, we managed the full project from floor levelling through to handover: a bespoke run of rooms including a meeting room, services room, changing rooms and toilets, all finished in pine veneer plywood and treated in a signature bespoke blue Danish wood oil that ties the entire space together. The café counter and retail area were designed and built to complement the brand and create a natural hub for players between sessions. Feature halo lighting runs throughout, carving the industrial volume into something warm and purposeful. Delivered in close collaboration with Spanish padel court specialists Padel Alba. Phase one is complete and Unbound is open and live, with entrance glazing, signage, and outdoor areas still to come.

Unbound Padel, Café Counter
Café Counter
Unbound Padel, Bespoke Rooms
Bespoke Rooms
Unbound Padel, Padel Courts
Padel Courts
Unbound Padel, Full Facility
Full Facility
Unbound Padel, Reception Counter
Reception Counter
Unbound Padel, Café Seating
Café Seating
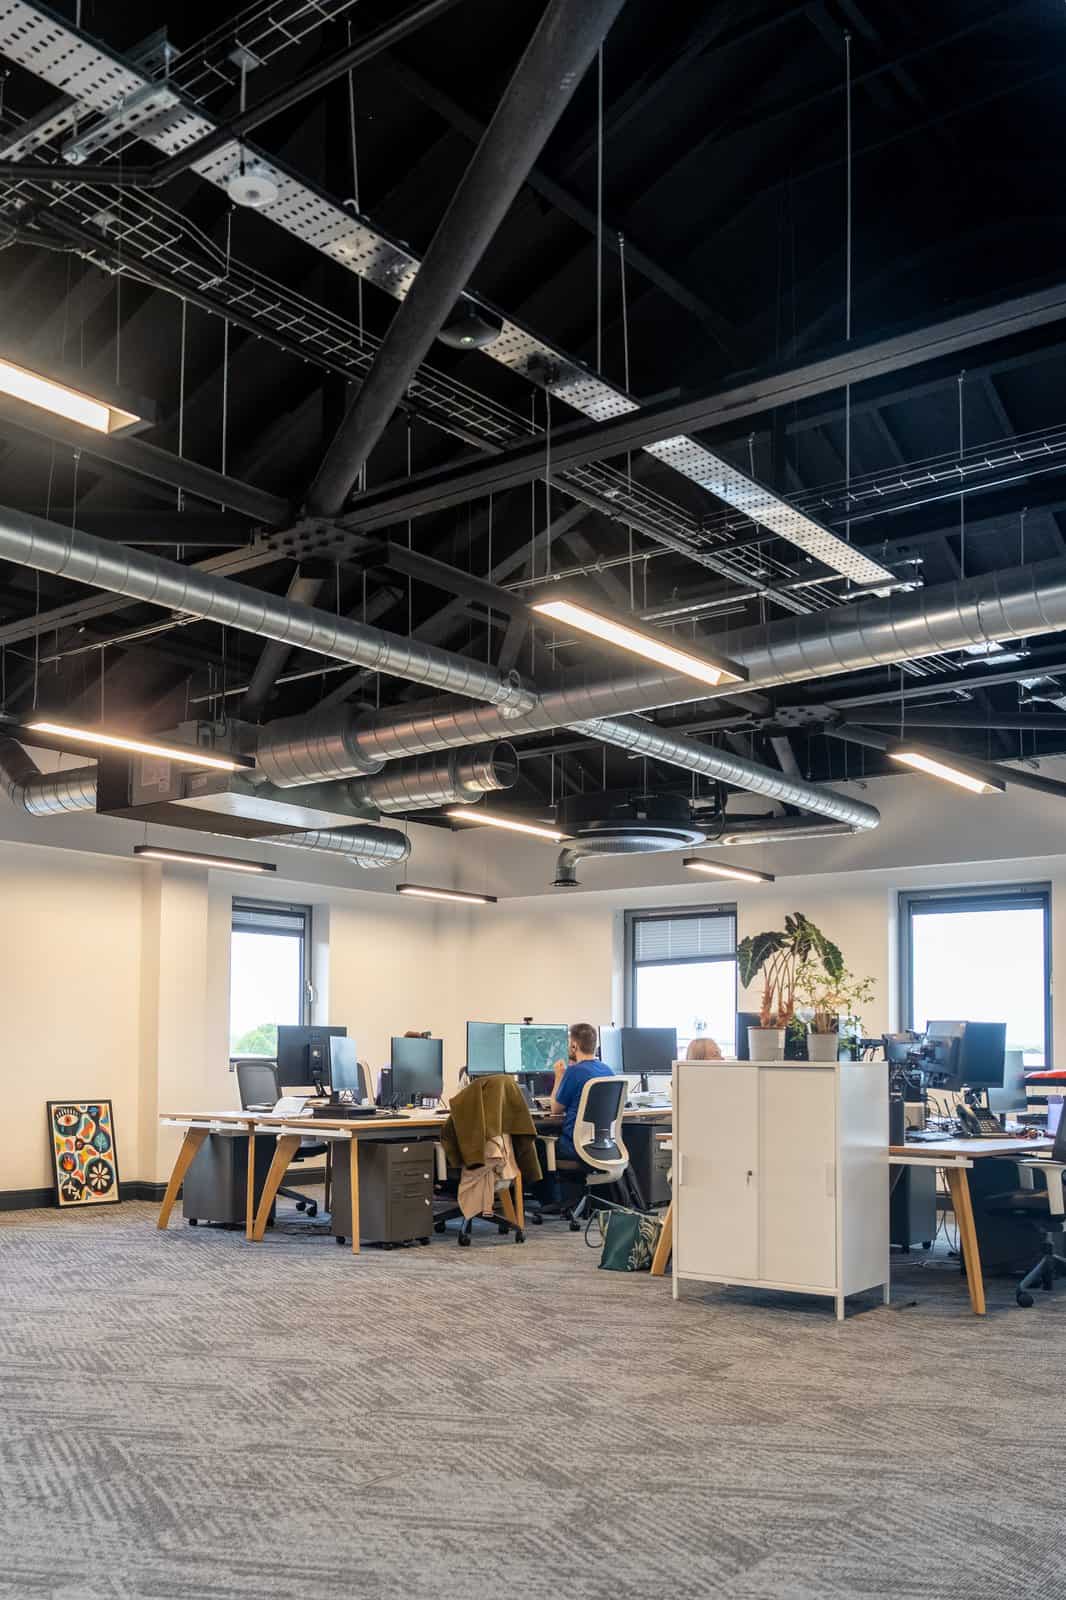
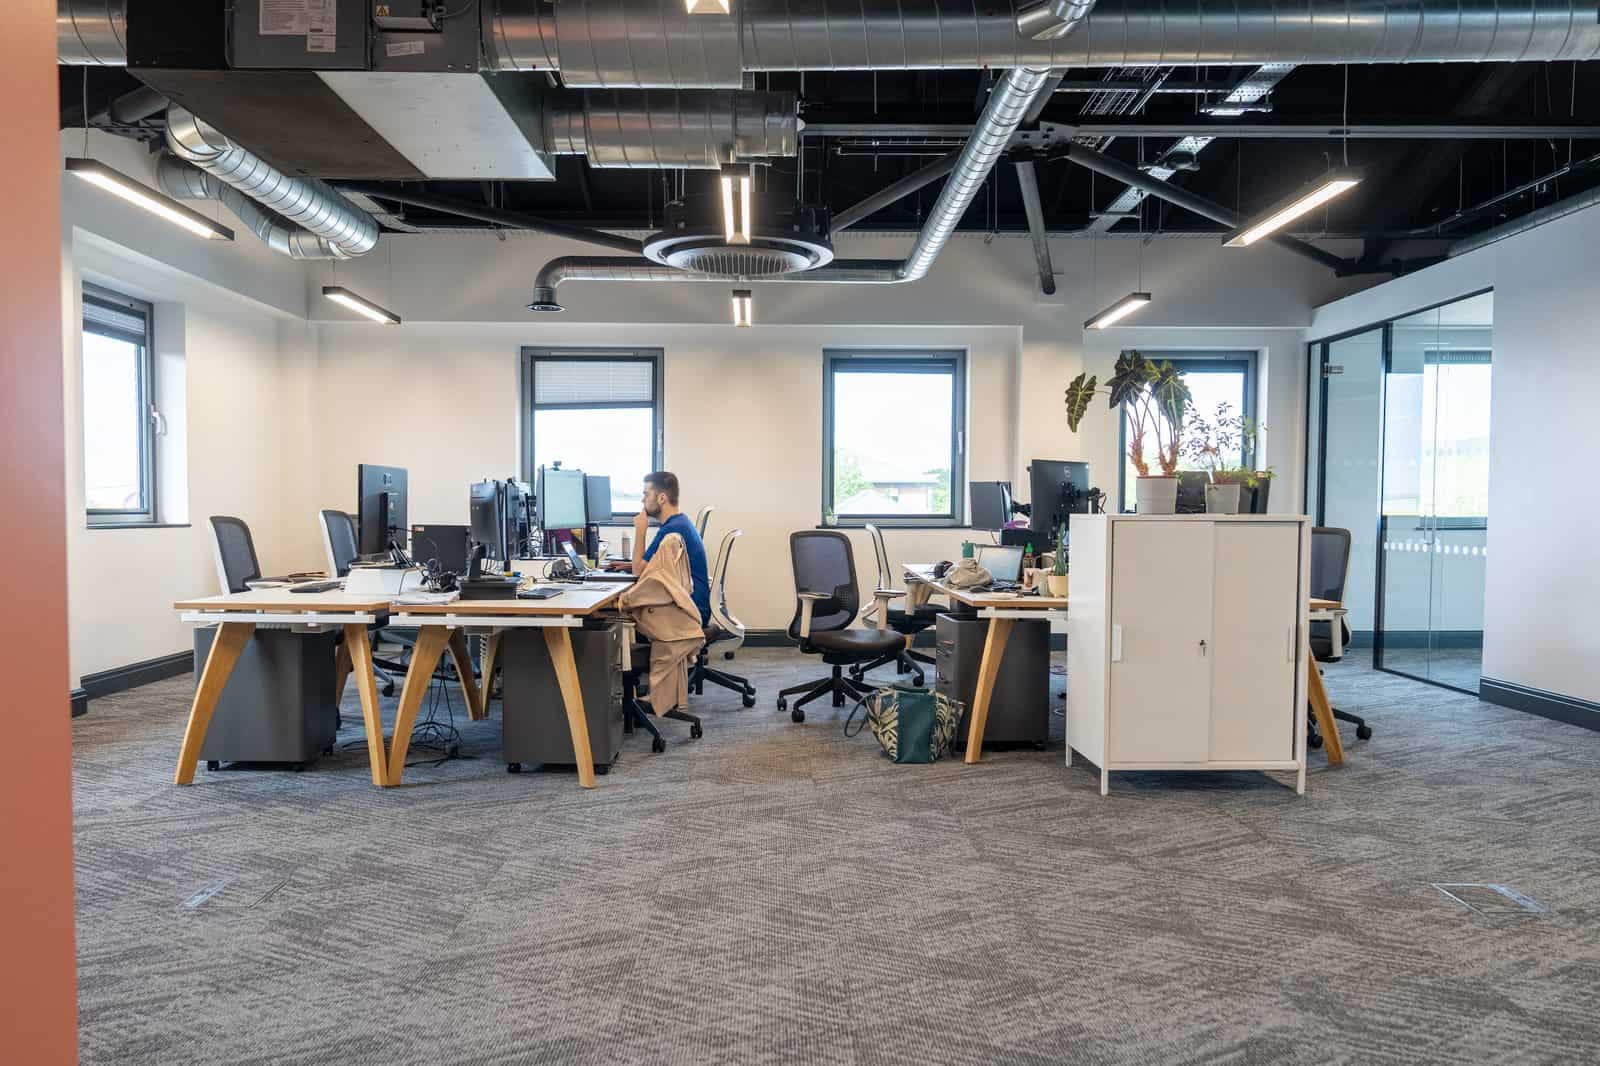
Viro Offices Llanishen Cardiff, full commercial fit-out by OLLYWOOD, exposed black ceiling open plan

Office Fit-Out · Commercial · Sustainable · Full Service

Viro Offices

Sector
Office & Commercial Fit-Out
Scope
Full service delivery, partitions, flooring, kitchen, glass offices, all services
Location
Llanishen, Cardiff
Client
Viro, sustainable design, construction & compliance specialists
Services
Electrics, plumbing, HVAC, lighting, acoustic partitions, glass offices, flooring
Approach
Sustainable materials throughout, specified to align with Viro’s environmental values

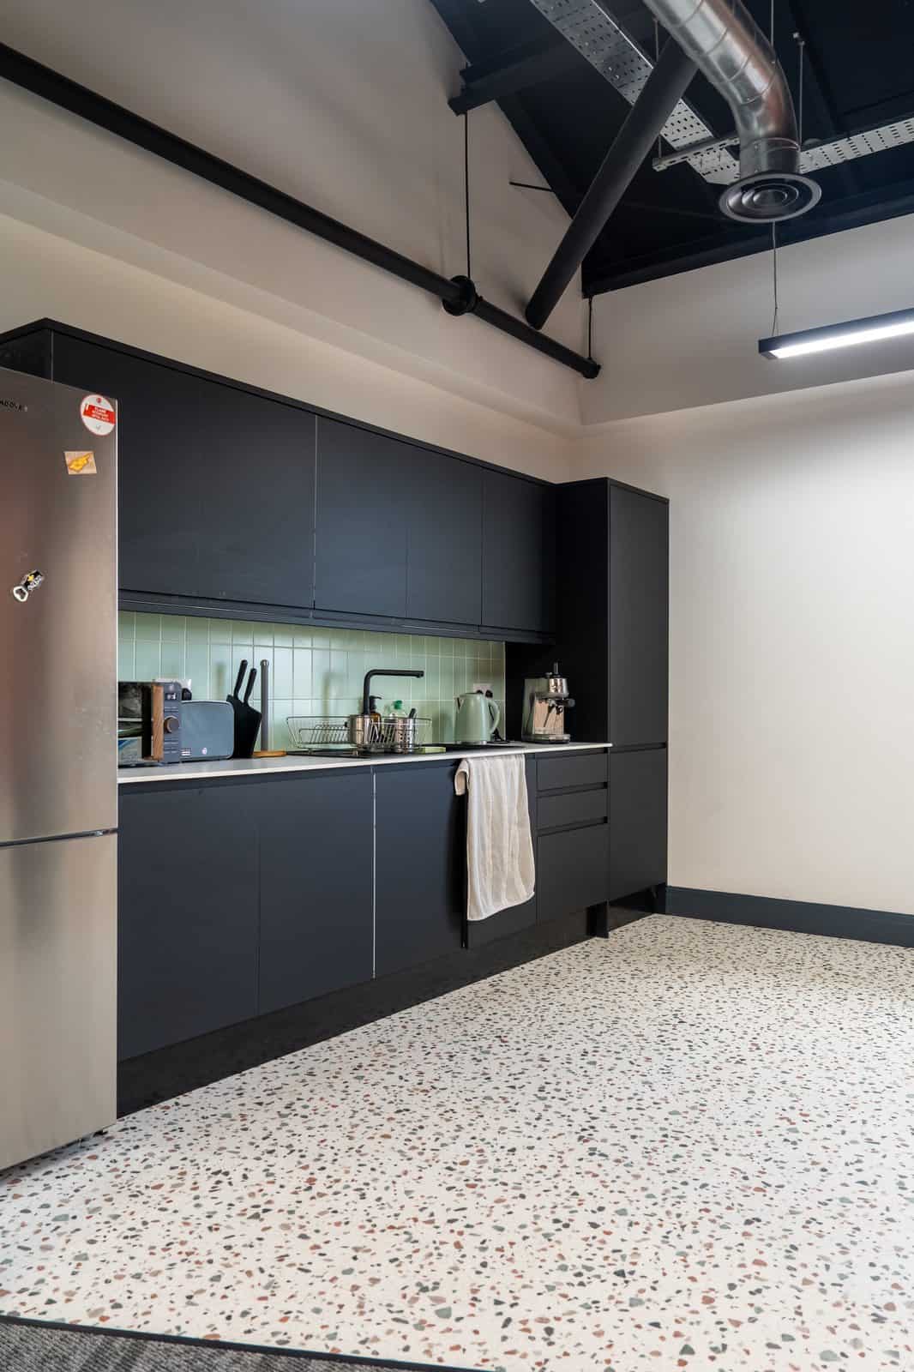
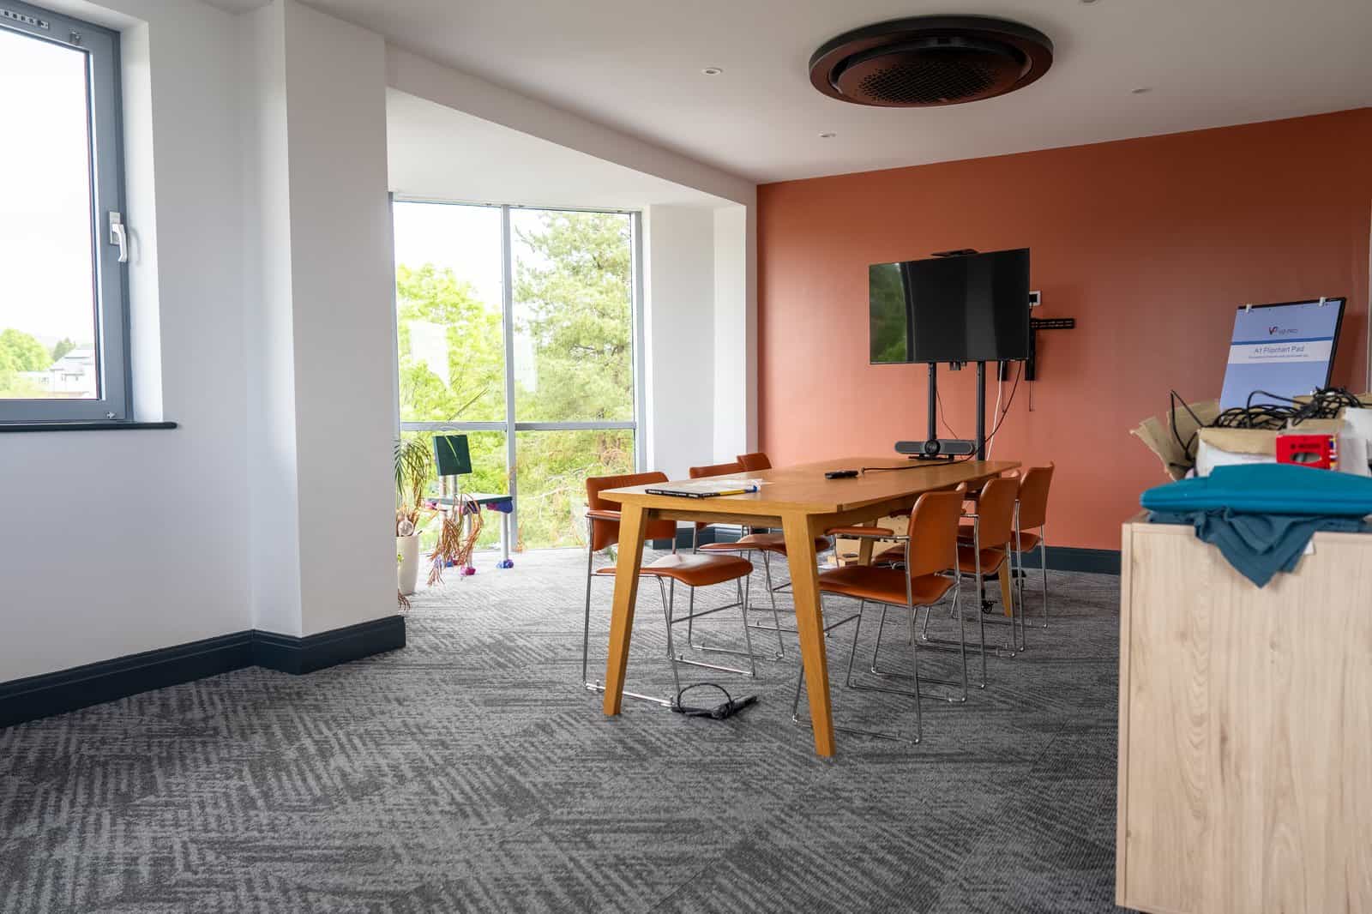
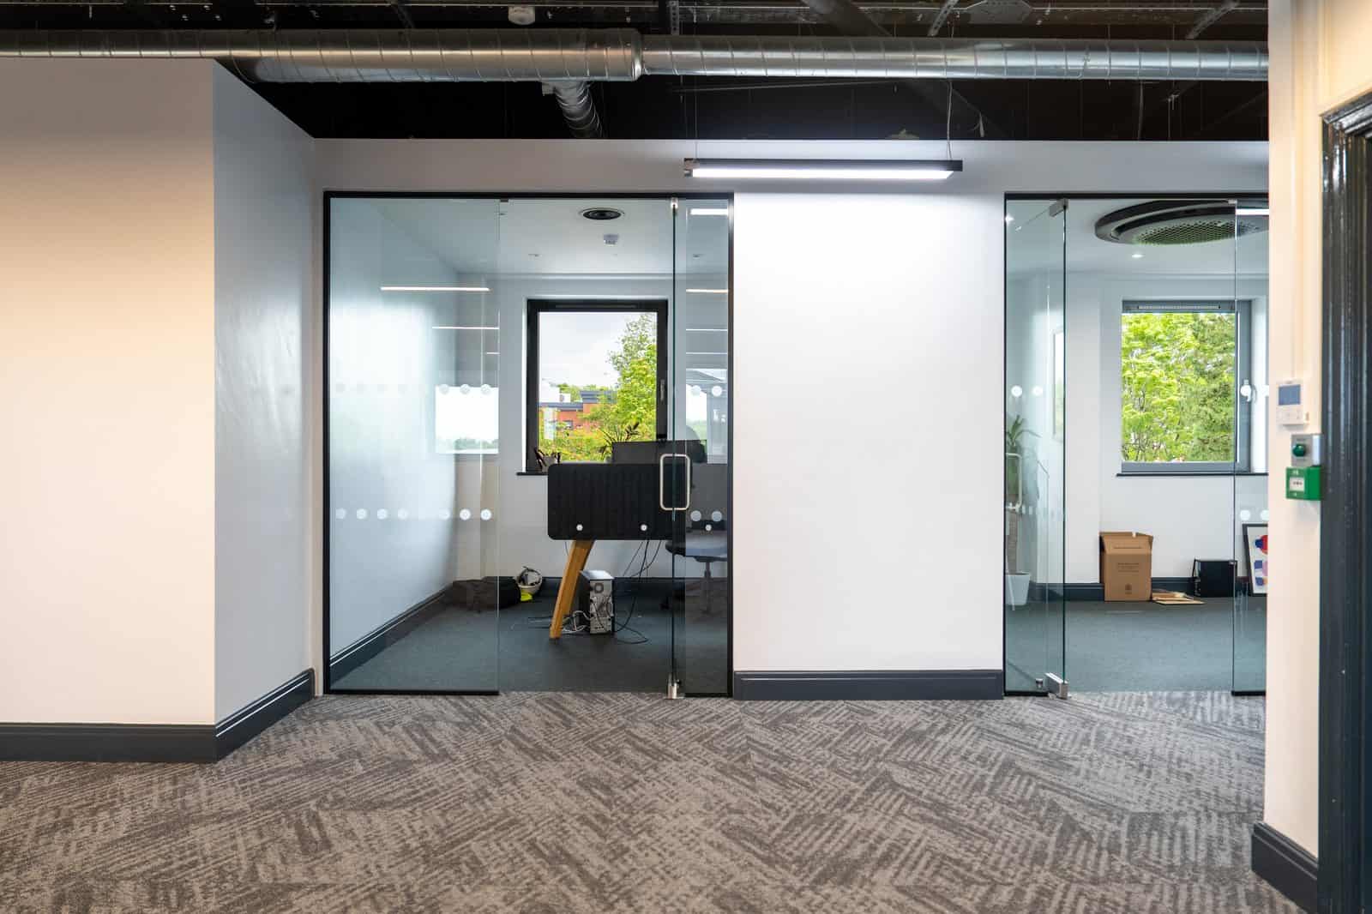
Viro are sustainability specialists, so when it came to fitting out their own offices, the brief demanded materials and methods that matched their values. OLLYWOOD delivered a complete fit-out from the ground up: acoustic partition walls, a bespoke boardroom, individual glass-fronted offices, full open-plan desking, a kitchen and breakout area with terrazzo flooring and green tile splashback, new flooring throughout, and all services, electrics, plumbing, HVAC and lighting, installed from scratch. Every material was selected with sustainability in mind, from the exposed black structural ceiling retained rather than replaced, to the specification of finishes aligned with Viro’s practice as in-house sustainable design and compliance consultants. The result is a workspace that performs as well as it looks, and proves that commercial fit-outs don’t have to compromise on environmental standards.

Viro Offices, Open Plan
Open Plan
Viro Offices, Kitchen Area
Kitchen Area
Viro Offices, Boardroom
Boardroom
Viro Offices, Glass Offices
Glass Offices
Gelert bespoke acoustic post production studio in Cardiff built by OLLYWOOD, LED lit auditorium with acoustic wall panels

Acoustic Fit-Out · Studio Build · Bespoke Joinery

Gelert Studio

Sector
Media, Broadcast & Post Production
Scope
Full acoustic studio build inside an existing industrial shell
Location
Cardiff, Wales
Services
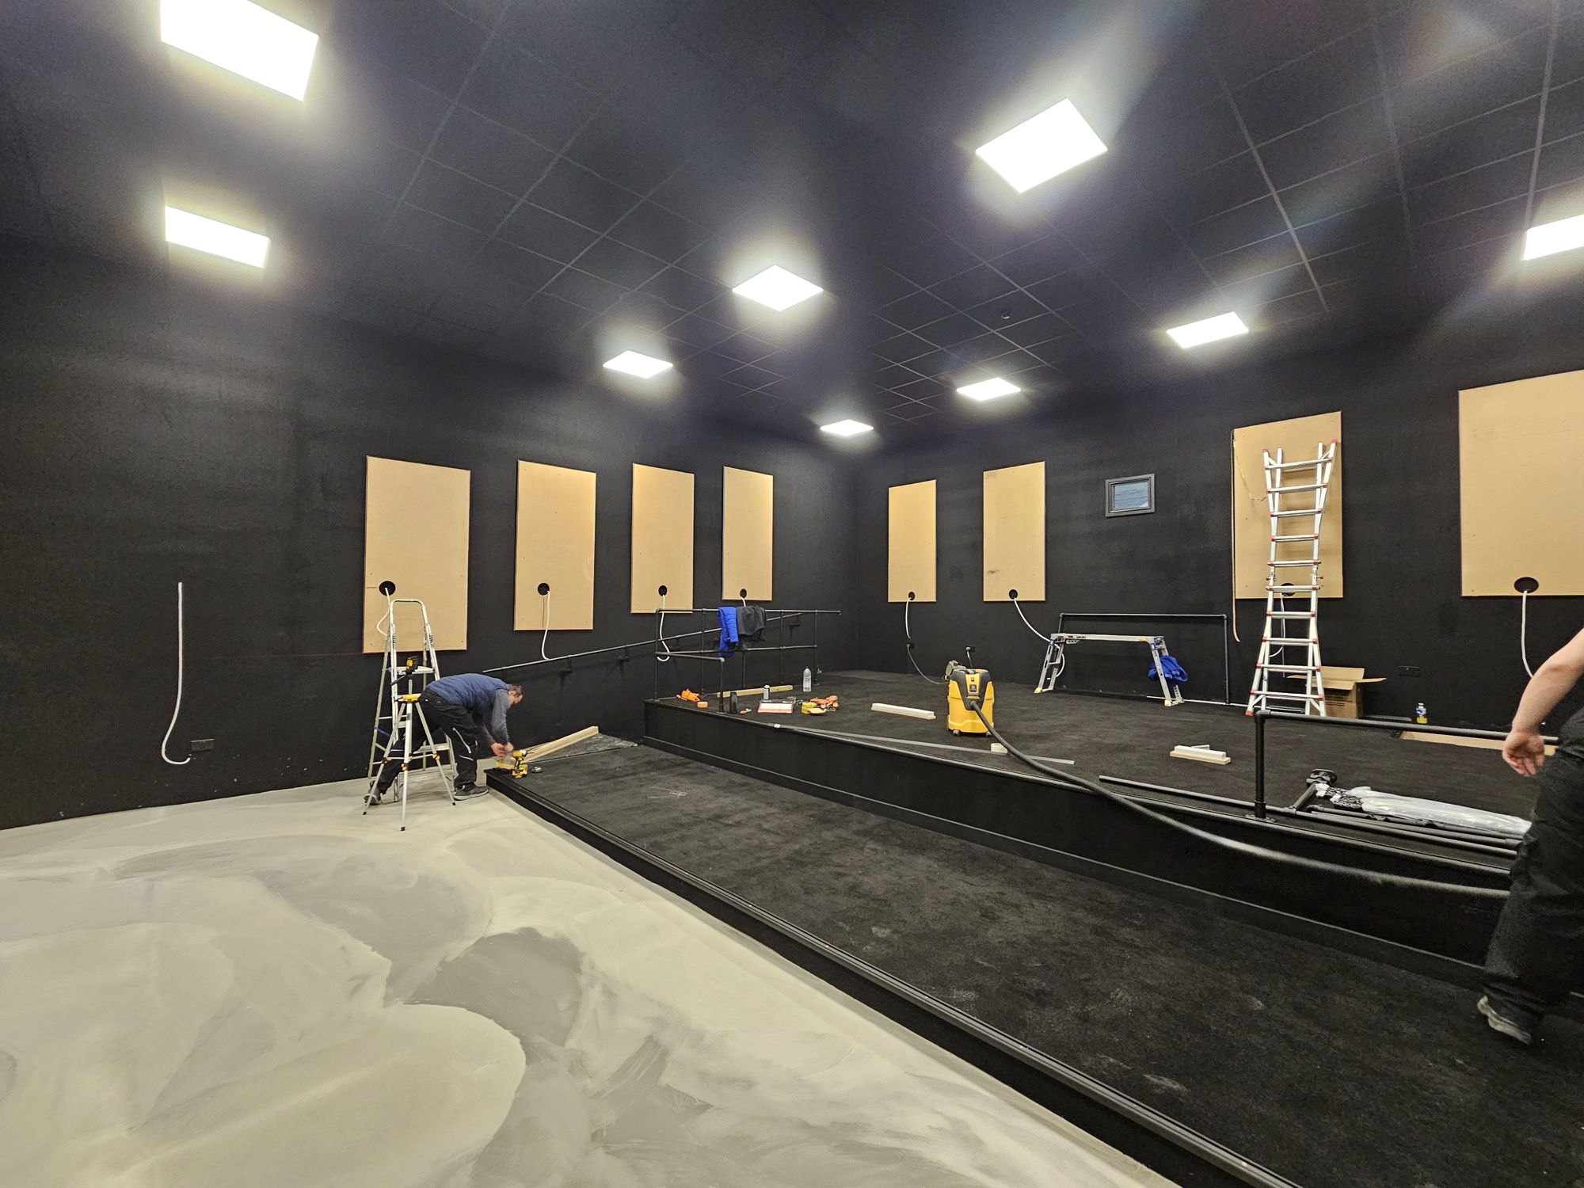
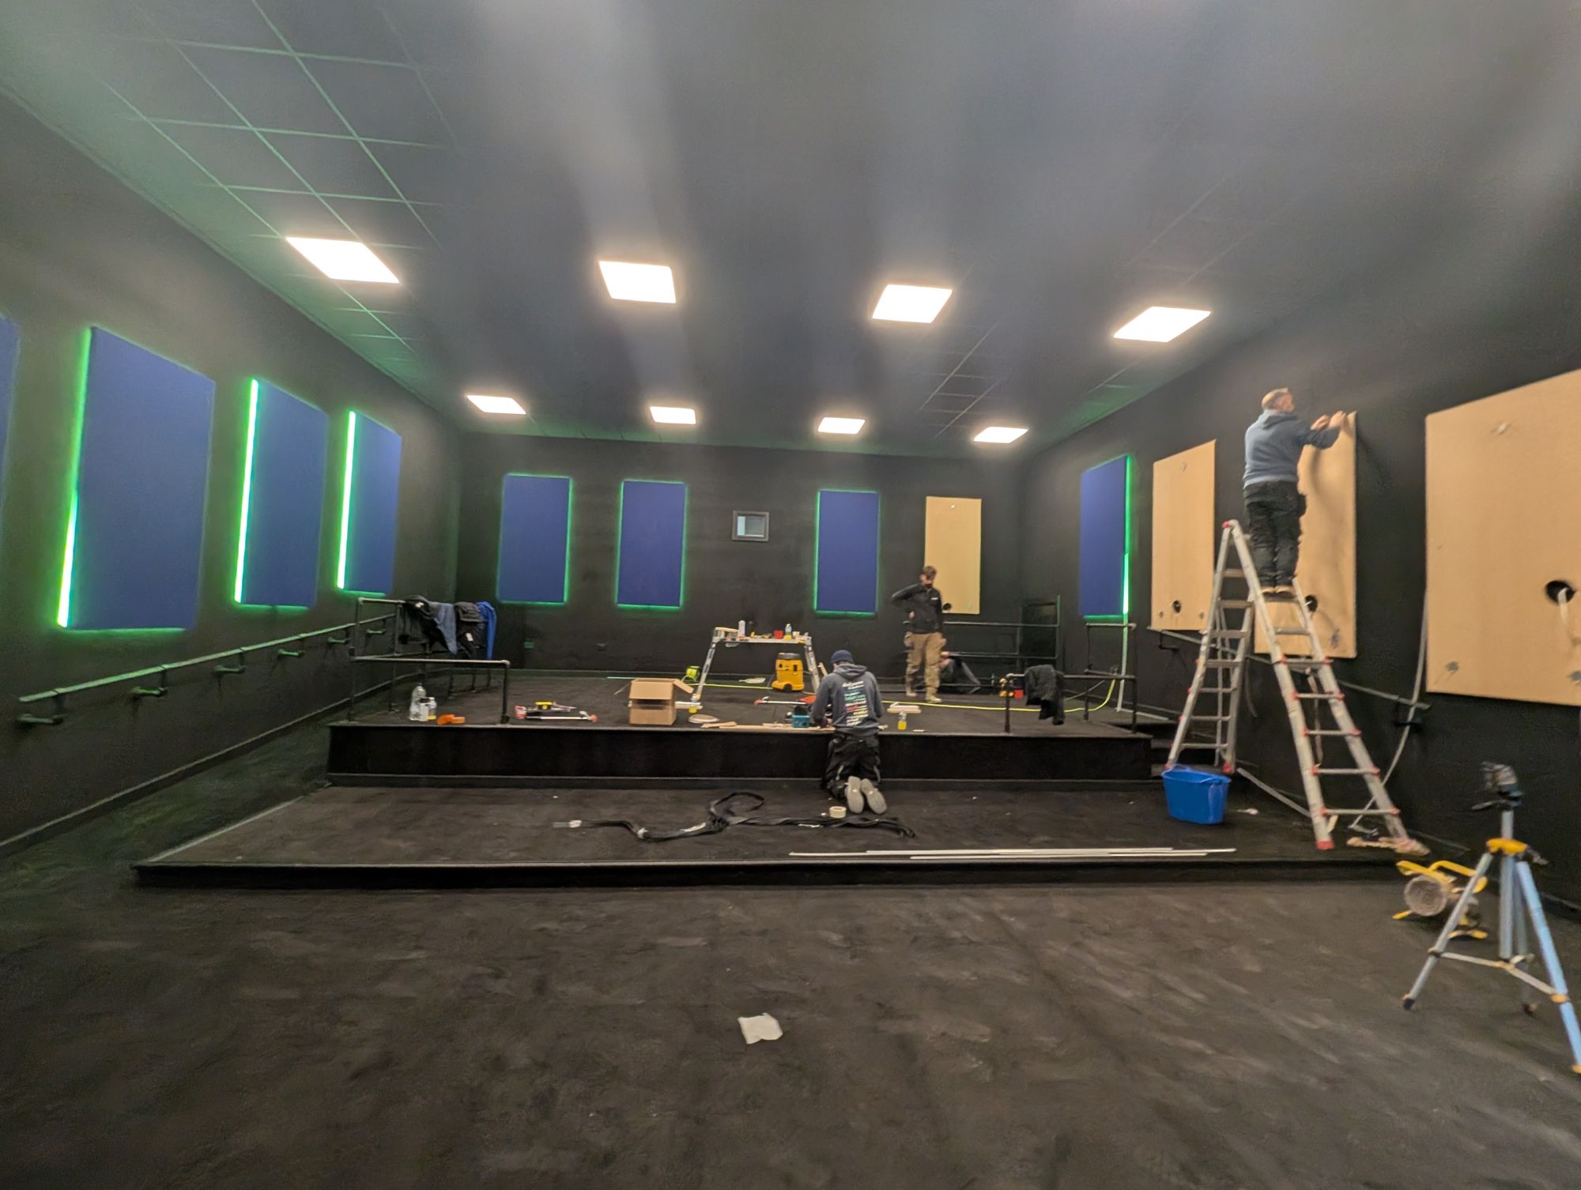
Timber structural framing, acoustic insulation and isolation, acoustic wall and ceiling panels, LED lighting, tiered seating platform, first and second fix

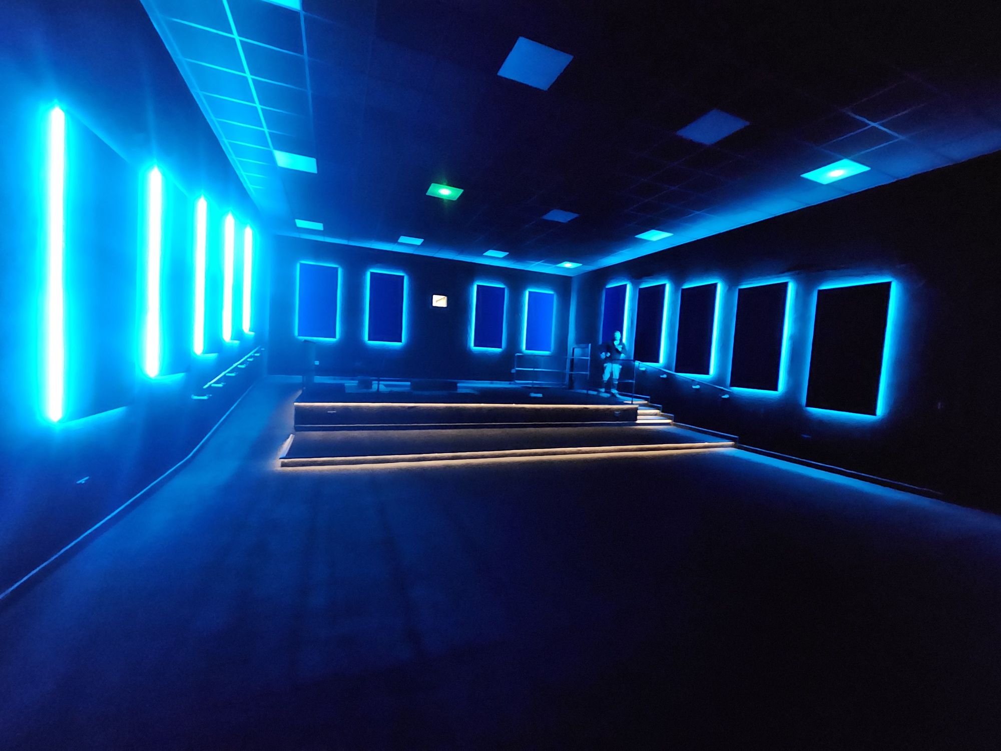
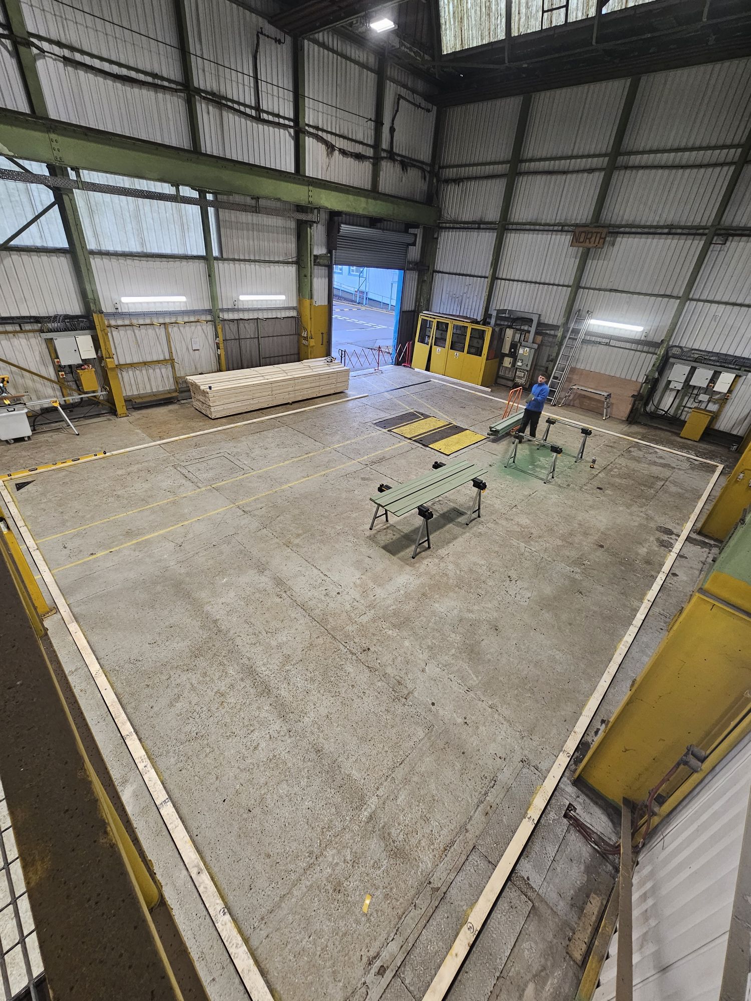
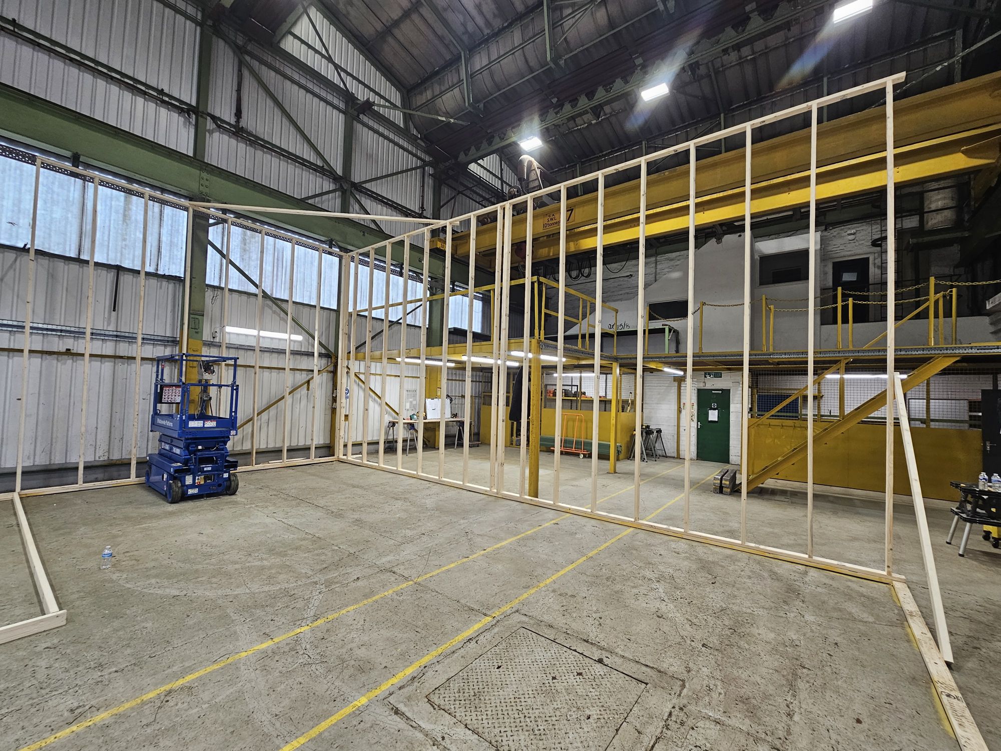
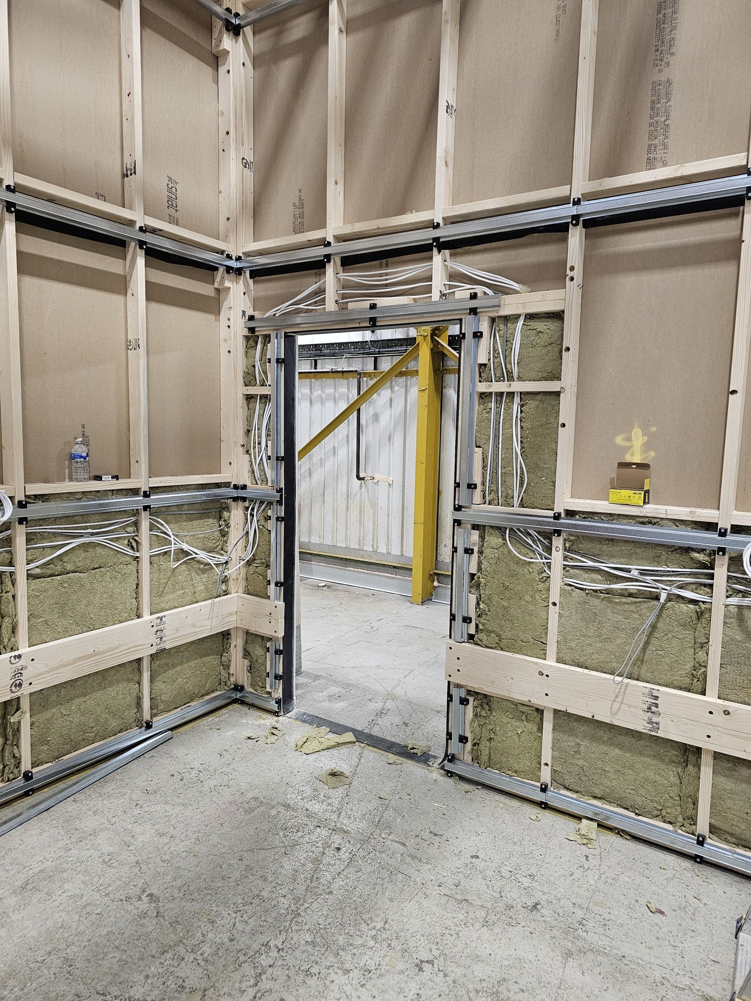
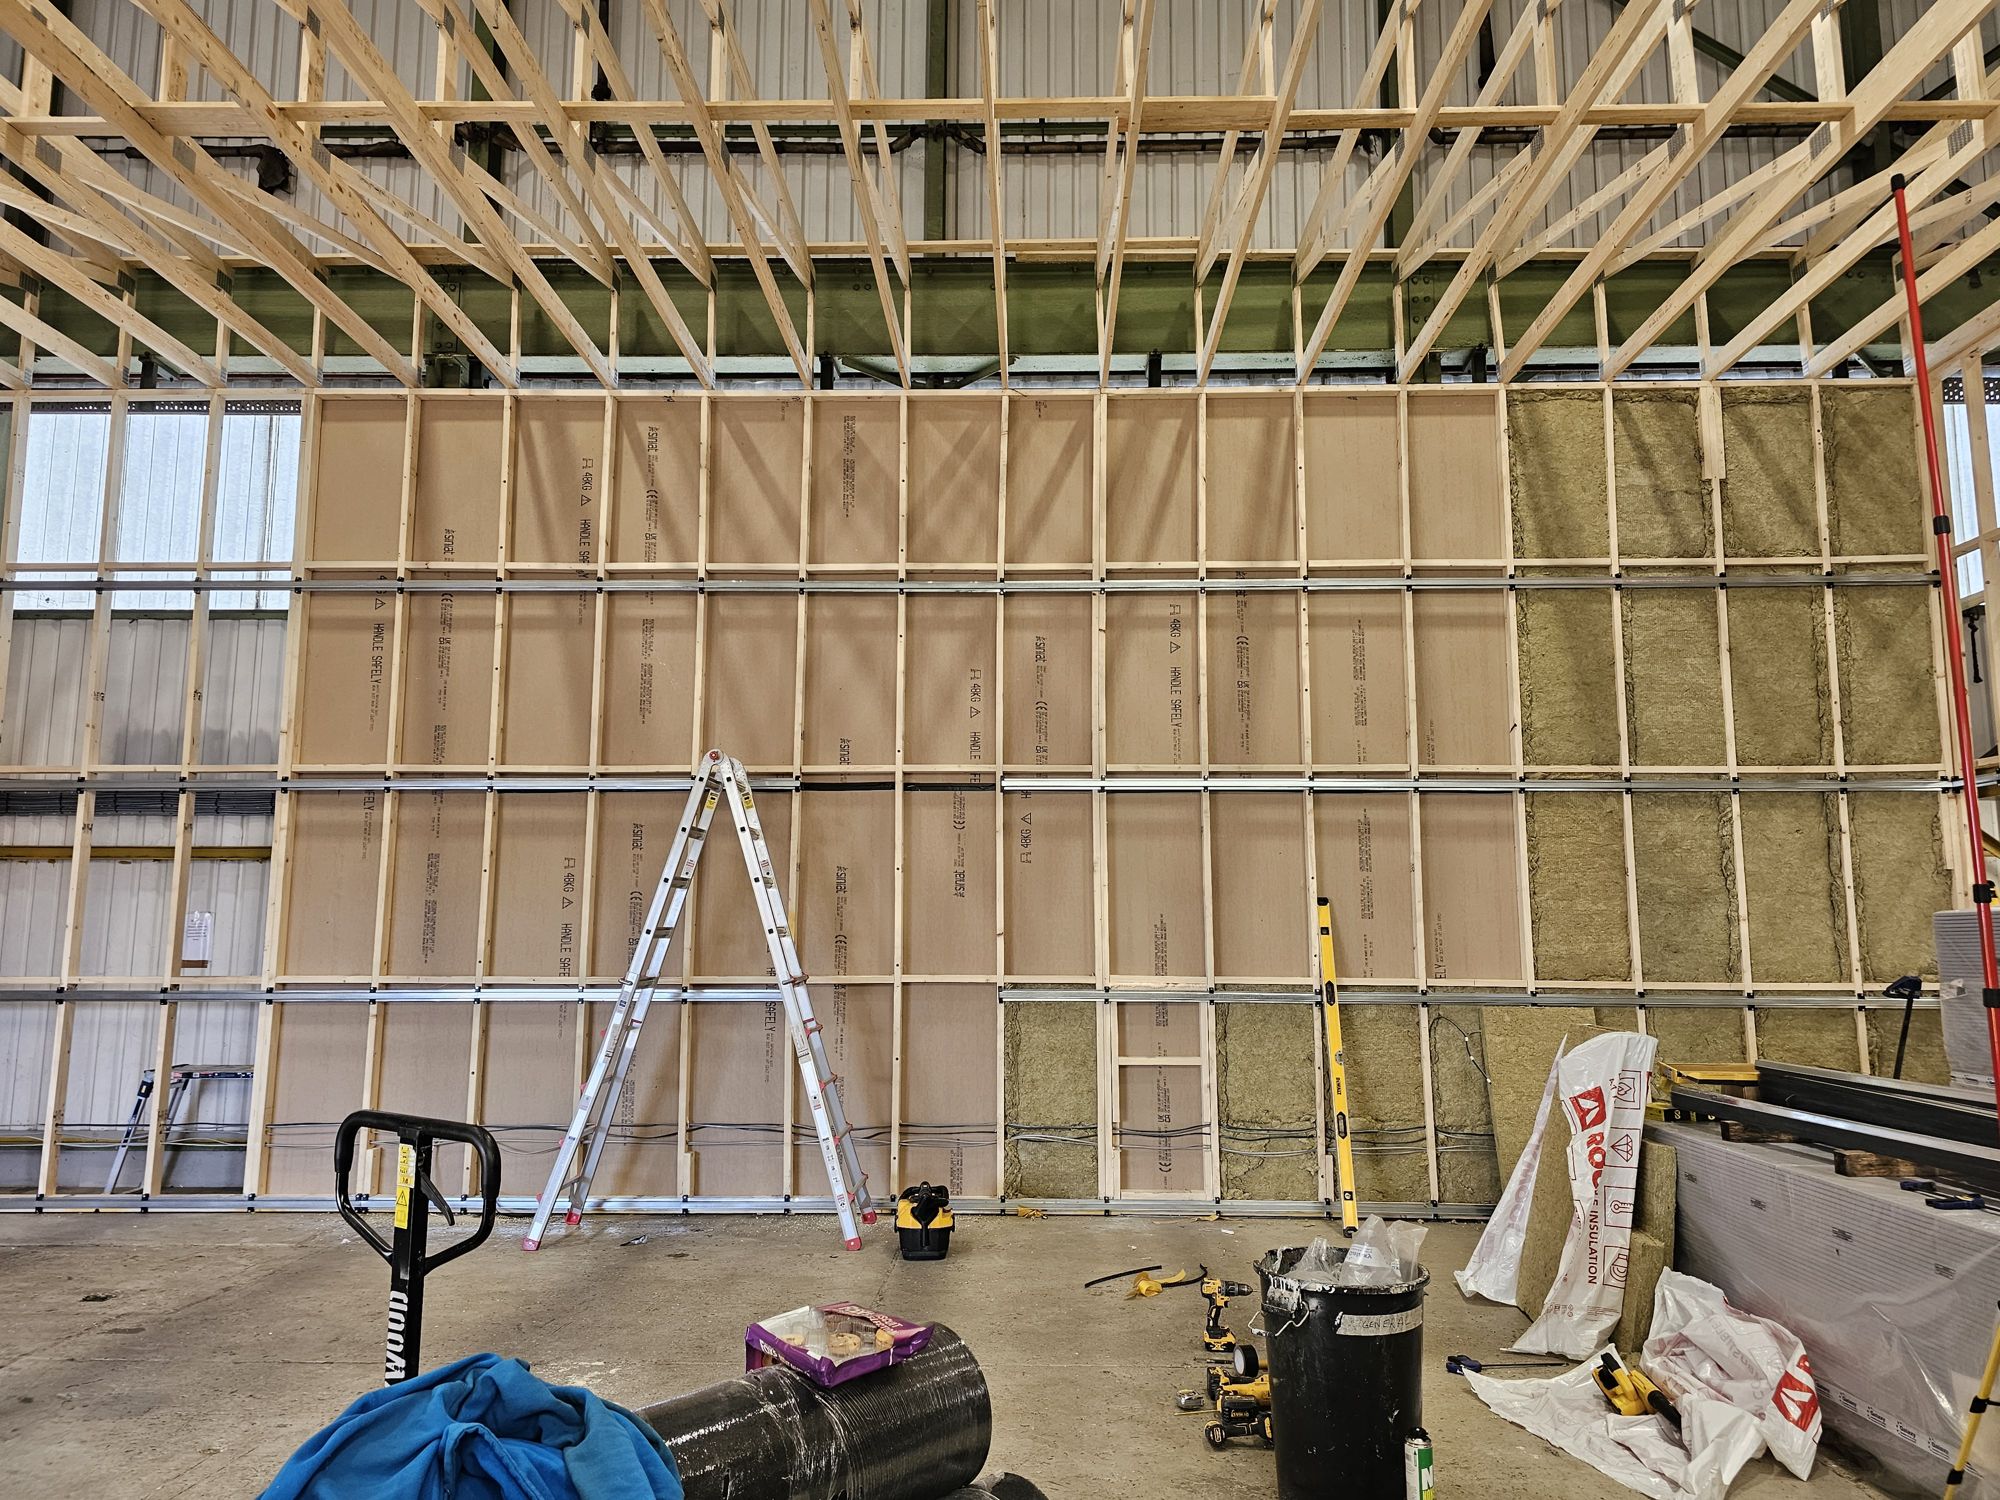
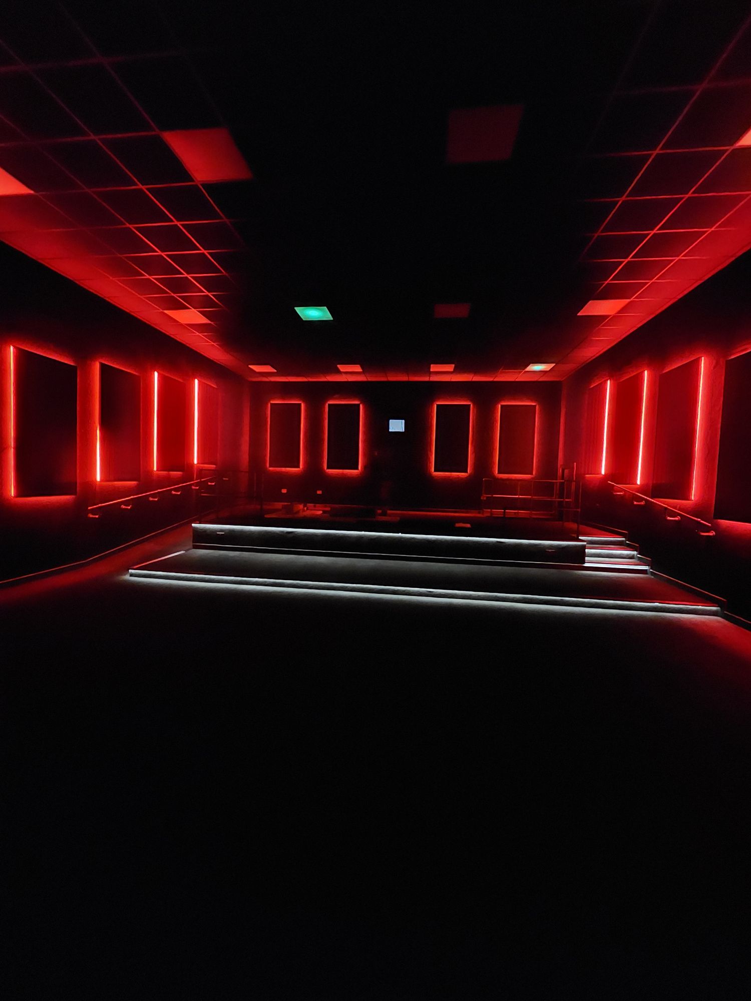
One of our largest builds to date, a bespoke acoustic post production studio constructed from scratch inside a bare industrial unit in Cardiff. We started with an empty shell and built the room within the room: a full timber structural frame, acoustically isolated walls and ceiling, dense insulation, and a tiered viewing platform, all set out so the finished space performs for critical listening and grading. First and second fix services were run through the frame before the acoustic panels, dark finishes and LED lighting scheme went in. The result is a controlled, blackout space with an addressable lighting system that can shift the whole room from red to blue in seconds, delivered by our own team from design and manufacture through to installation.
Gelert Studio, Empty Industrial Shell
Empty Industrial Shell
Gelert Studio, Timber Structural Frame
Timber Structural Frame
Gelert Studio, First Fix Services
First Fix Services
Gelert Studio, Acoustic Insulation
Acoustic Insulation
Gelert Studio, Acoustic Panels Going In
Acoustic Panels Going In
Gelert Studio, Fit-Out In Progress
Fit-Out In Progress
Gelert Studio, Lighting Scheme, Red
Lighting Scheme, Red
Gelert Studio, Finished Studio
Finished Studio

Next Step

Ready to Build?

Tell us about your space. We will come back with ideas, timescales and a straightforward plan to make it happen.