
The OLLYWOOD Speciality · Trading In Westfield London & Stratford
Retail Kiosks. Built to a standard most won’t attempt.
A kiosk has no back wall to hide behind. Every face is a shopfront. Every joint is on show. Every millimetre is judged by shoppers, landlords and your competitors. Most shopfitters avoid them. We specialise in them.
Bespoke kiosks from £45,000 plus VAT as a guide, installed, excluding design fees.
Delivered for and approved by
- Westfield
- URW
- British Land
- Crown Estate
- Meadowhall
- CBRE
- Savills
Why Most Shopfitters Say No
A Kiosk Forgives Nothing.
A shop forgives. Walls hide cables. Corners hide joins. A kiosk forgives nothing. It stands alone in the busiest space in the centre, viewed from every angle, touched by thousands of hands a day, and measured against the landlord’s design guide before it earns its pitch.
That is why the standard matters. Every unit is specified element by element: 5-axis CNC sculpting and thermoformed solid surface where the design calls for it, traditional bench joinery, veneer, metalwork or lacquered panel work where that gives the better result. Everything is sprayed in our own booth and dry-assembled in our Cardiff workshop before a single panel travels. Lighting, power and services integrate invisibly. What arrives on site is finished, not assembled from hope.
This is the work we are known for. It is why brands trading in the busiest malls in Europe come to a workshop in Cardiff.
Not All Kiosks Are The Same
Four Very Different Briefs.
“Kiosk” covers everything from a wheeled cart on a two-month licence to a serviced food unit trading seven days a week. The lease, the approval route, the services and the build all change with it, so we scope each one on its own terms.
RMU / Cart
Compact merchandising unit, typically around 2m x 1.2m, often on a short licence and moved between pitches. Built light enough to relocate, detailed well enough not to look temporary.
Permanent Kiosk
A fixed island unit on a defined demise, powered and data-serviced, designed as a 360-degree shopfront with concealed stock, tills and cabling. The category we are best known for.
Food & Beverage
Serving counters, wipe-clean seamless surfaces, extraction, water and drainage, refrigeration and equipment integration, built to environmental health and centre food-offer standards.
Pop-Up & Brand Activation
Short-run experiential units and demo pods, often modular and flat-packable for a tour, with quick installation windows and the same finish standard as a permanent kiosk.
What Actually Makes A Kiosk Work
Eight Things We Design Around.
These are the points that decide whether a unit gets approved, trades well and still looks right in year three. They come from centre design guides, from environmental health and accessibility requirements, and from units we have installed and later relocated.
Every face is a shopfront
Centre design guides treat the whole unit as a 360-degree elevation. No back-of-house, no exposed stock, no cable trays on show. Storage, tills, bins and services are designed into the carcass from the first sketch.
10m, 3m, 1m
A kiosk has to work at three distances: the signage and silhouette that pull a shopper from across the mall at 10m, the product story that holds them at 3m, and the surfaces, lighting and detailing they touch at 1m. We design and cost each of those separately.
Sightlines and height limits
Malls protect views down the concourse, so upper structures and signage are usually height-restricted and often required to be visually open above a set level. We resolve this at concept stage rather than losing weeks in resubmission.
The demise line is absolute
Nothing overhangs, no barriers, A-boards or stacked stock outside the pitch. Queueing has to be planned so it does not block circulation or escape routes.
Accessibility is not optional
Equality Act and Building Regulations Part M drive counter heights, approach and reach zones, and any customer-facing screens or payment points. Designing to it up front is far cheaper than retrofitting after inspection.
Fire, finishes and certification
Centres ask for evidence, not assurances: surface spread of flame ratings, material certificates, electrical test certification and lighting spec. We collate that pack as part of the submission.
Built to be moved and maintained
Kiosks get relocated, rebranded and repaired. We build in service access, replaceable graphic panels, levelling feet and split lines that let a unit come apart and go back together without a respray.
Made to suit the design, not the machine
Some kiosks call for 5-axis CNC sculpting and thermoformed solid surface. Others are better served by traditional bench joinery, veneer work, metal fabrication or lacquered panel work. We choose the process per element rather than forcing every unit through the same one.
Straight Pricing
£45,000
+ VAT As A Guide
Bespoke Retail Kiosks From
Installed, excluding design fees. That covers manufacture in our own workshop, solid surface fabrication, spray finishing, integrated lighting and power, delivery, out-of-hours installation and handover ready to trade. Concept design, 3D visuals and the landlord approval package are scoped and quoted separately, so you can see exactly what each stage costs.
Higher
Food & Beverage Kiosks
F&B kiosks start above this. Extraction, water, drainage, food safe surfaces, refrigeration and equipment integration all add real build cost, and centre requirements are stricter. We quote against your brief, your equipment schedule and the centre’s specification. No surprises later.
We publish our starting price because it saves everyone time. A kiosk built to this standard is an investment that earns its pitch in the busiest retail spaces in the UK. If the budget is a fraction of this, we are honestly not the right builder, and we would rather tell you now than on a call.
The Proof
Westfield London · Europe’s Largest Shopping Centre
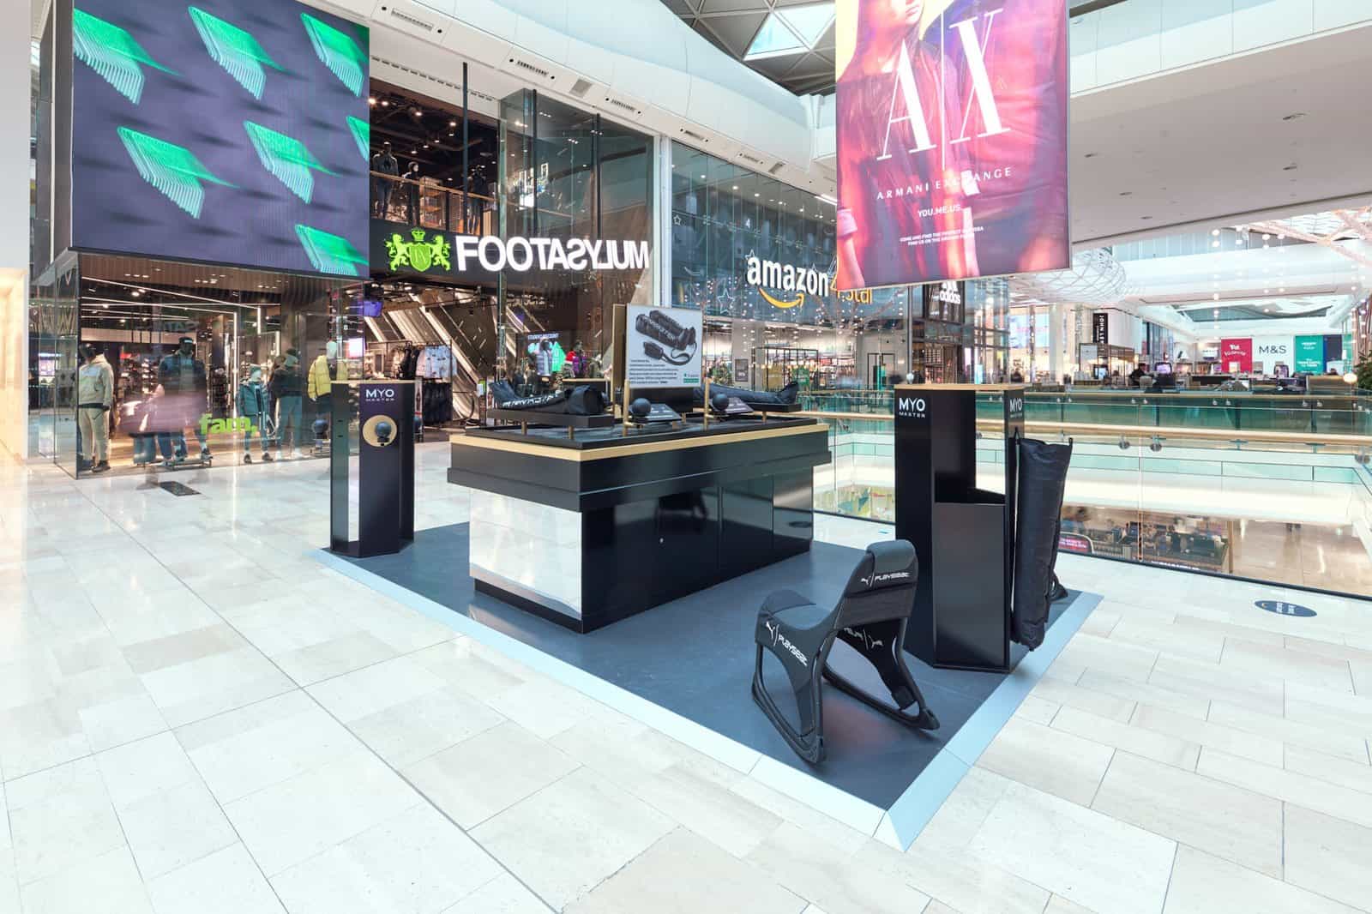
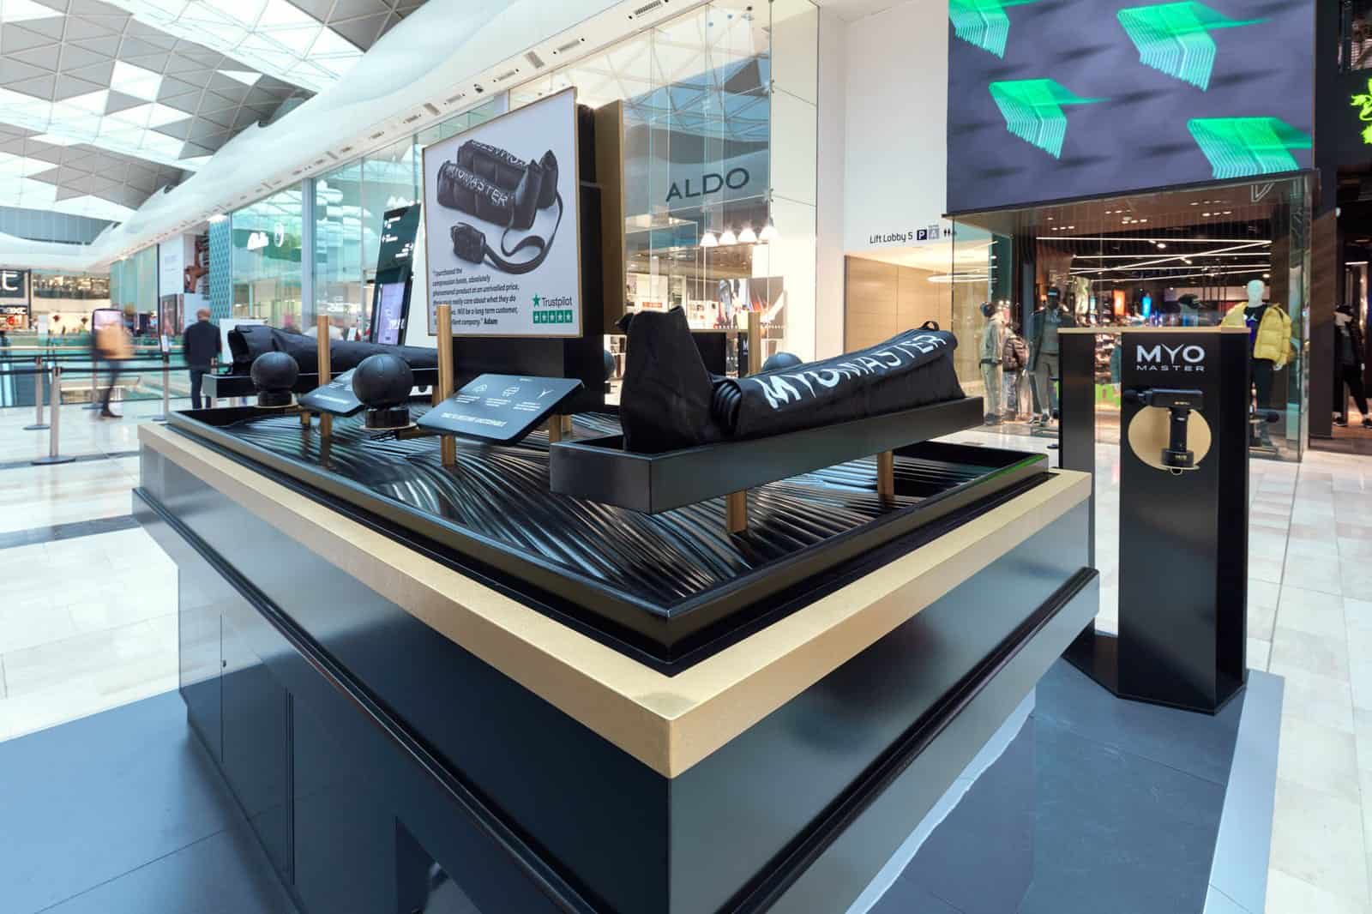
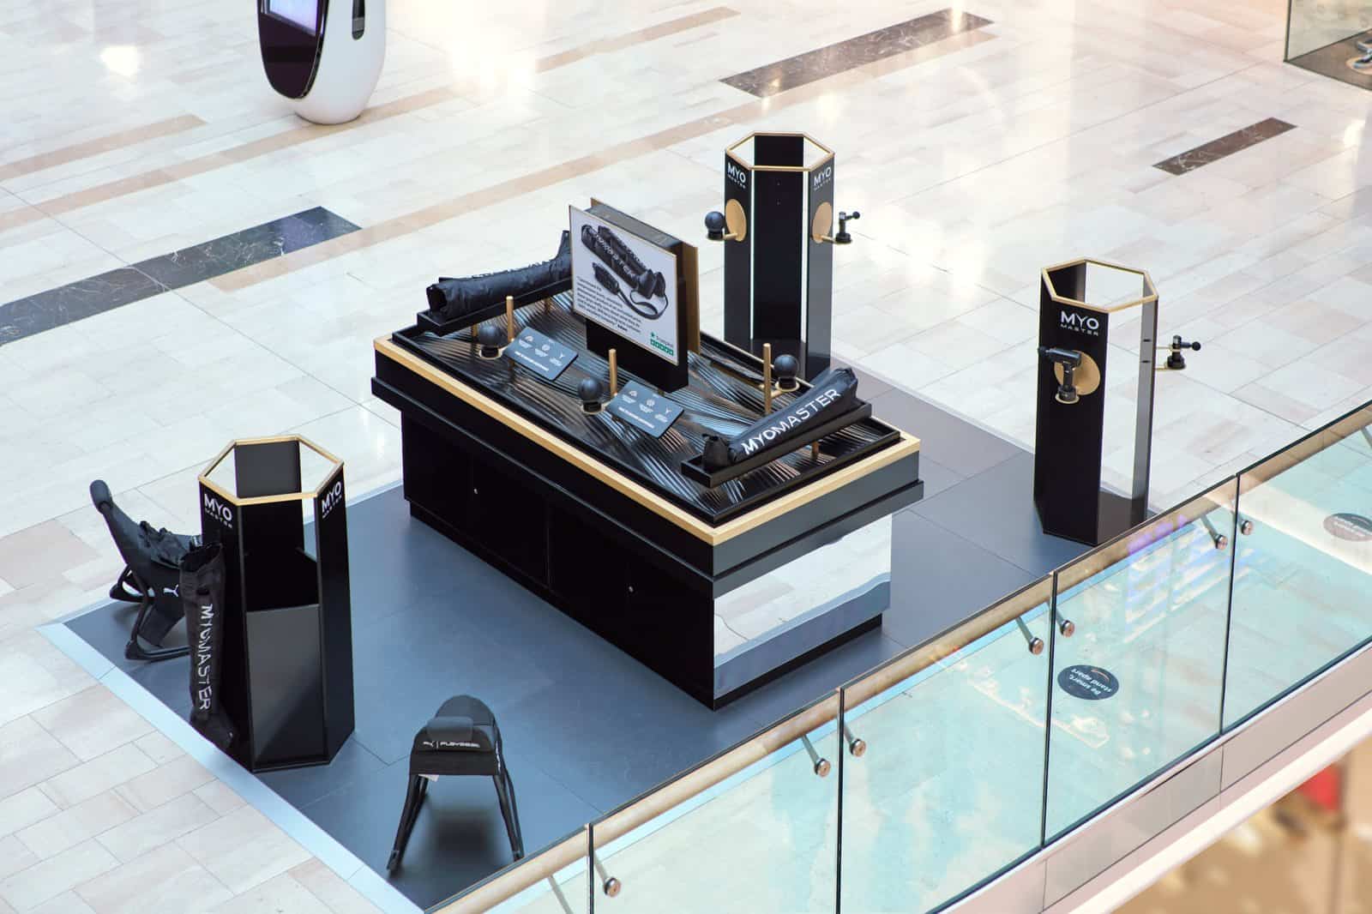
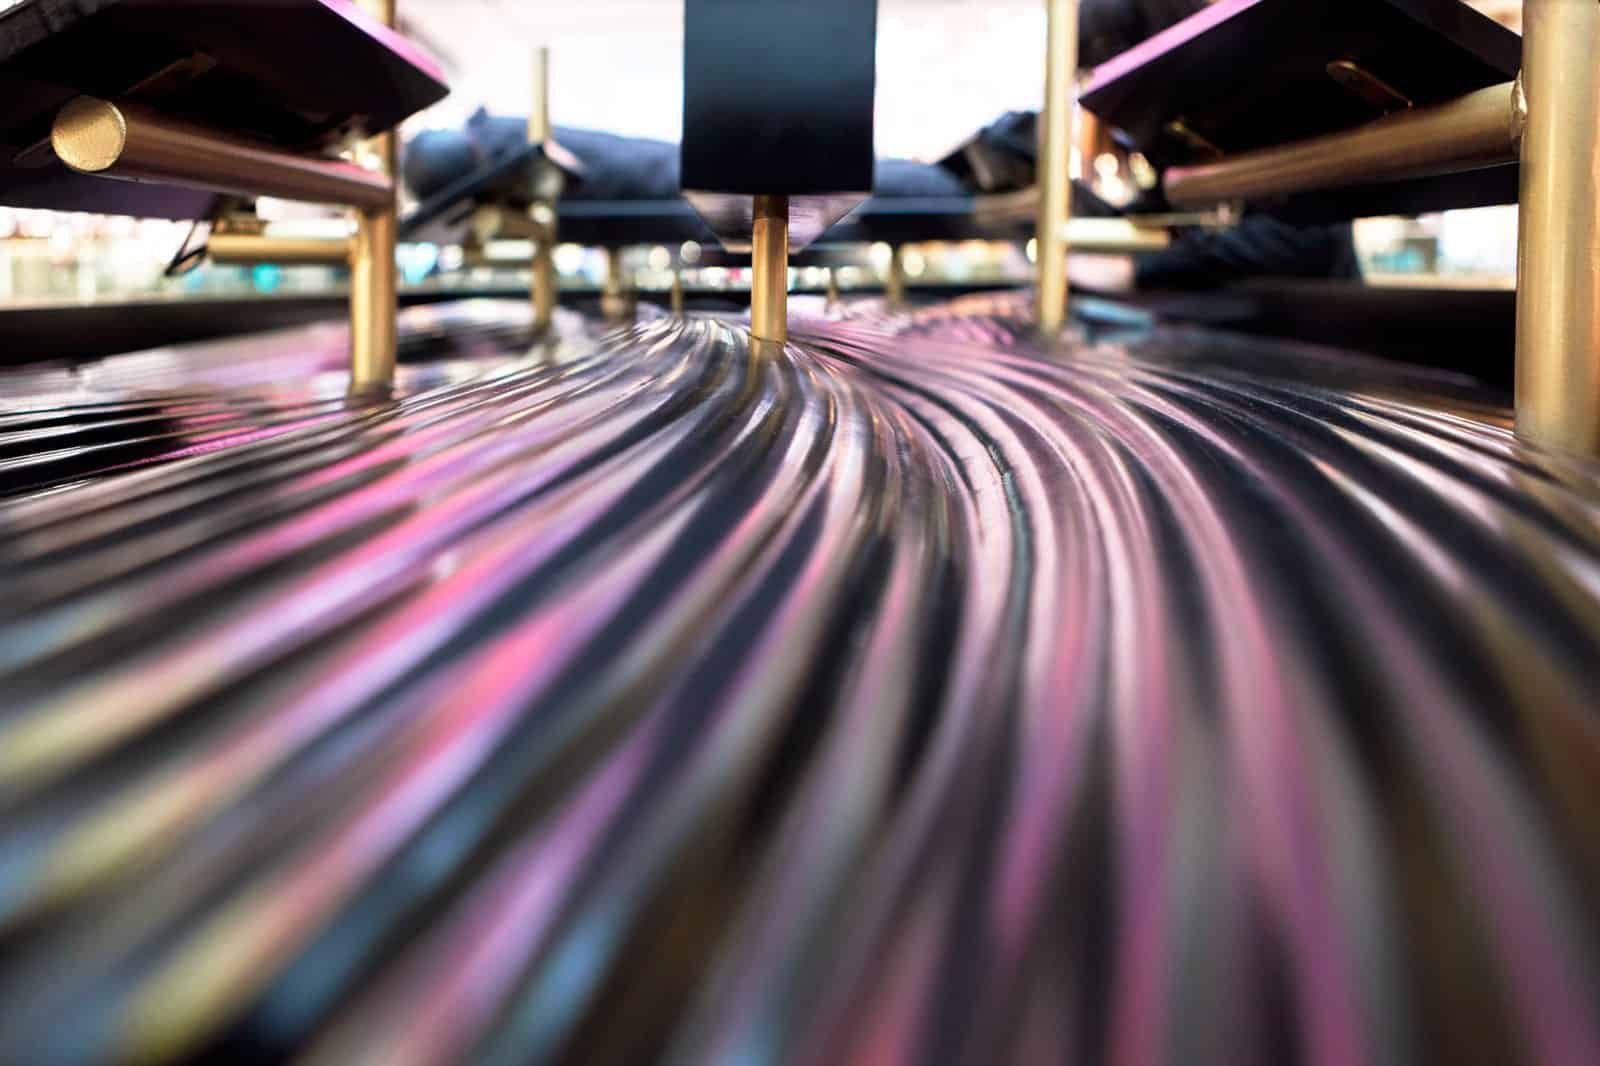
Myomaster
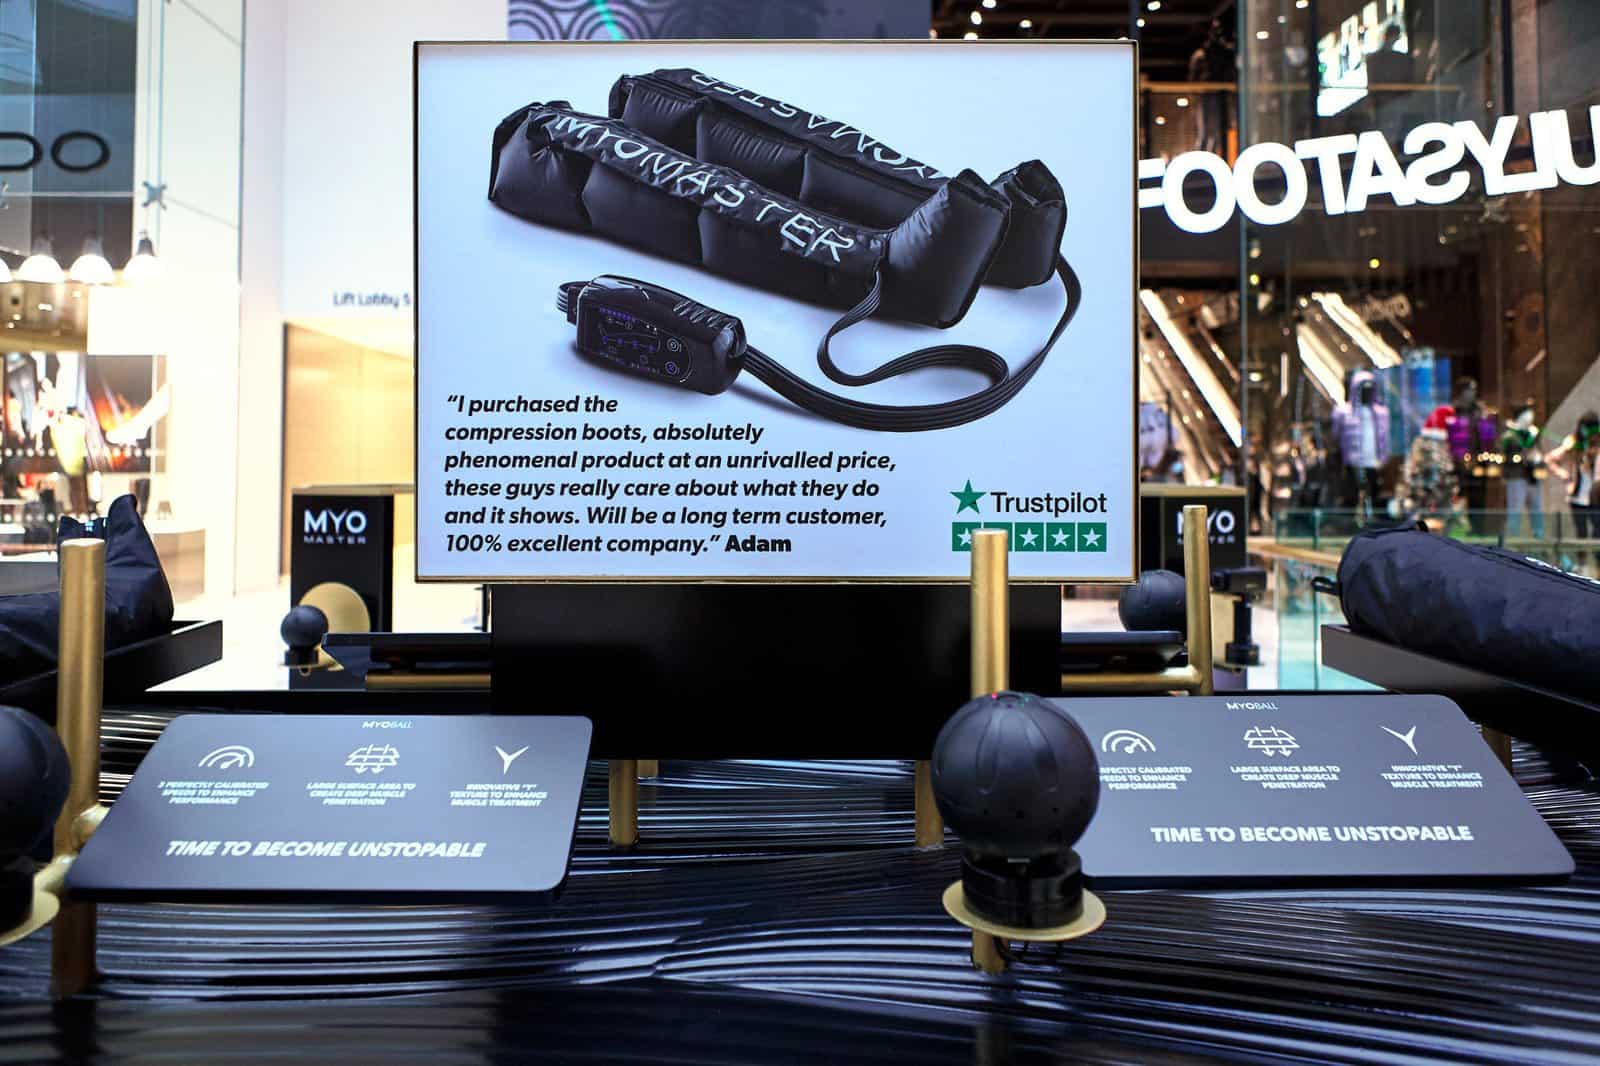
A recovery technology brand needed shoppers to stop mid-stride. We sculpted a muscle fibre inspired table top on a 5-axis CNC, over twenty hours of cutting for one surface, then finished it by hand. No flat panels. No visible fixings. Integrated product display, demo zones and lighting, with the full Westfield technical approval package delivered and signed off. Designed, machined, finished and installed by one team.
Westfield Stratford · Food & Beverage
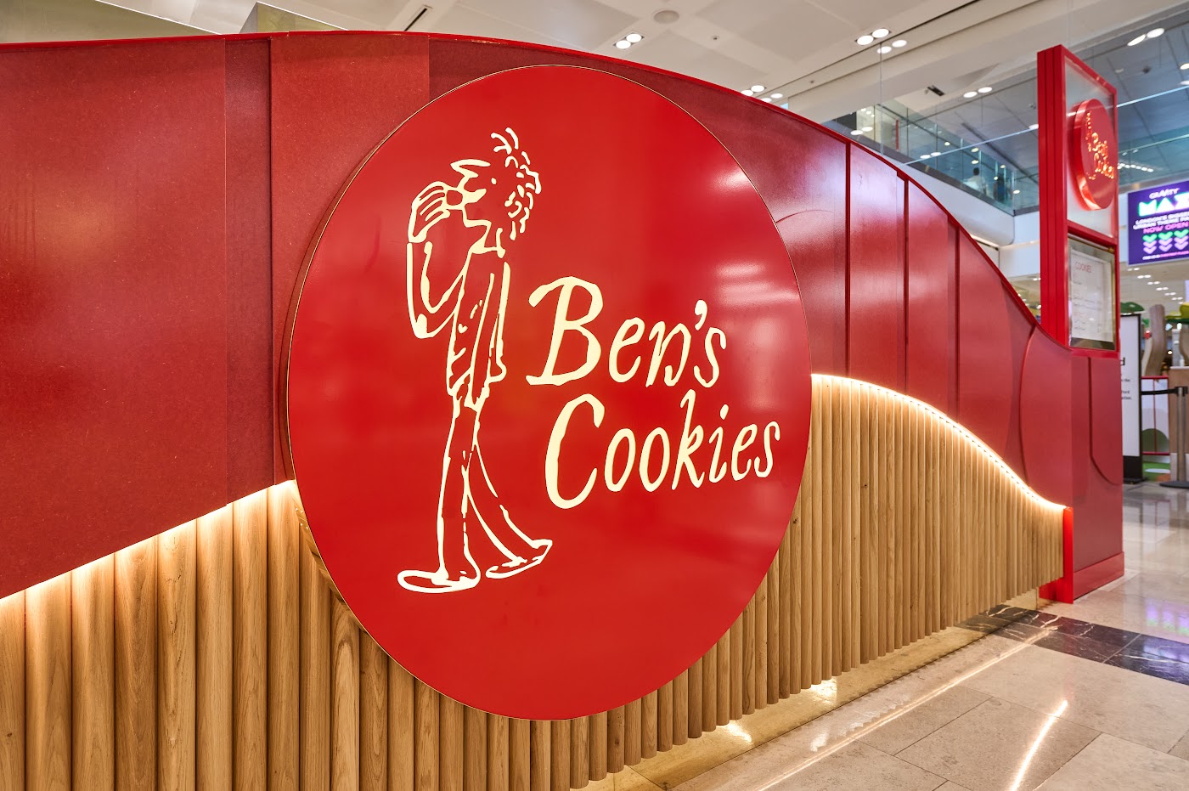
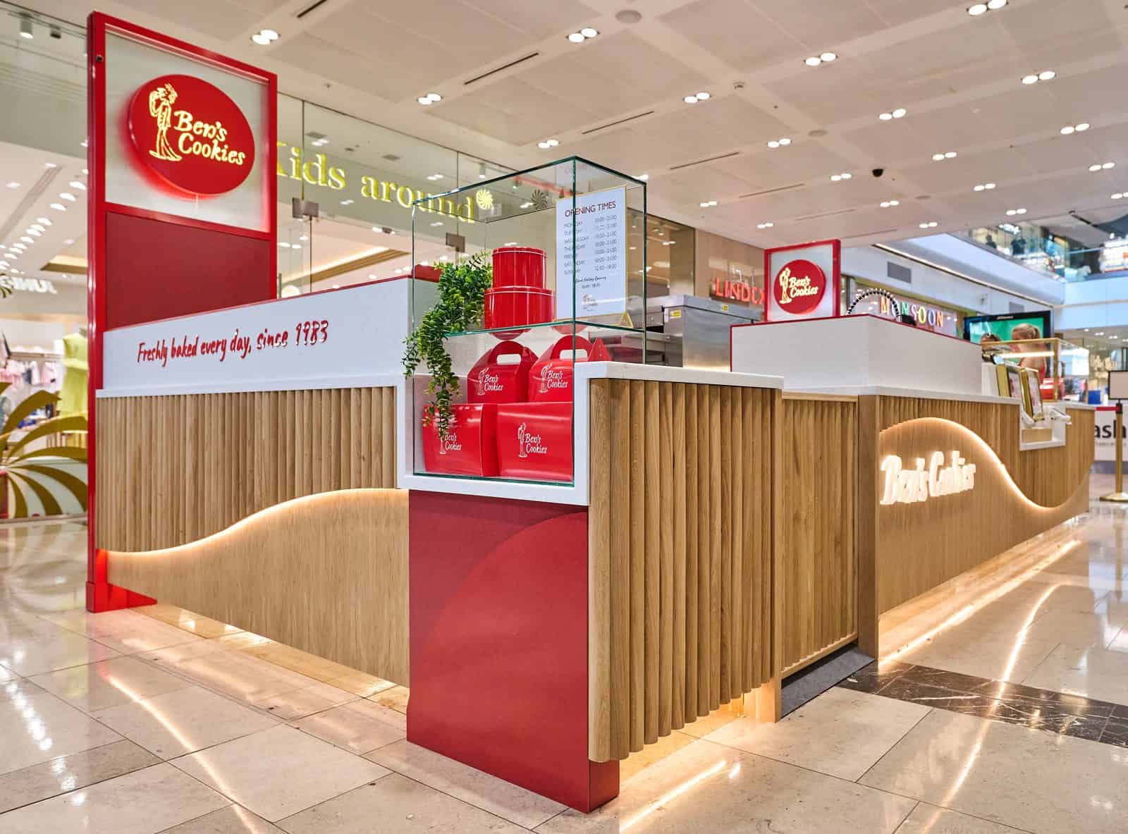
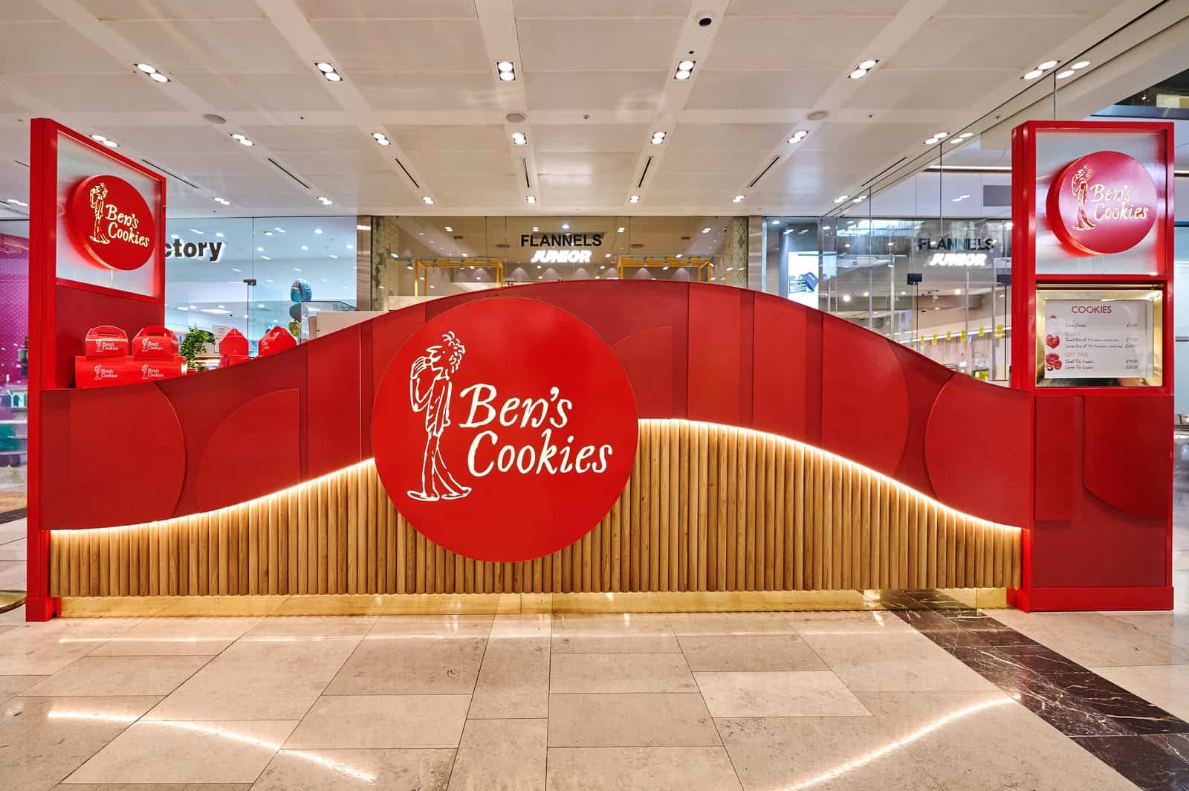
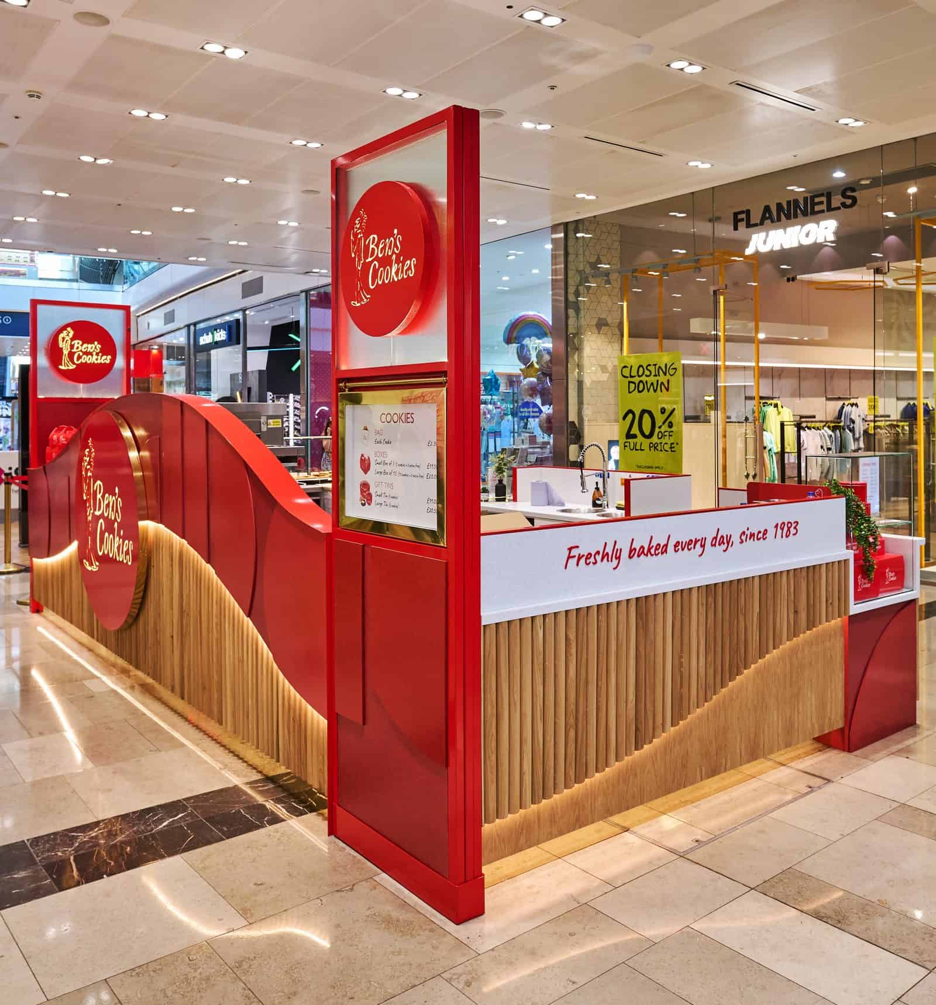
Ben’s Cookies
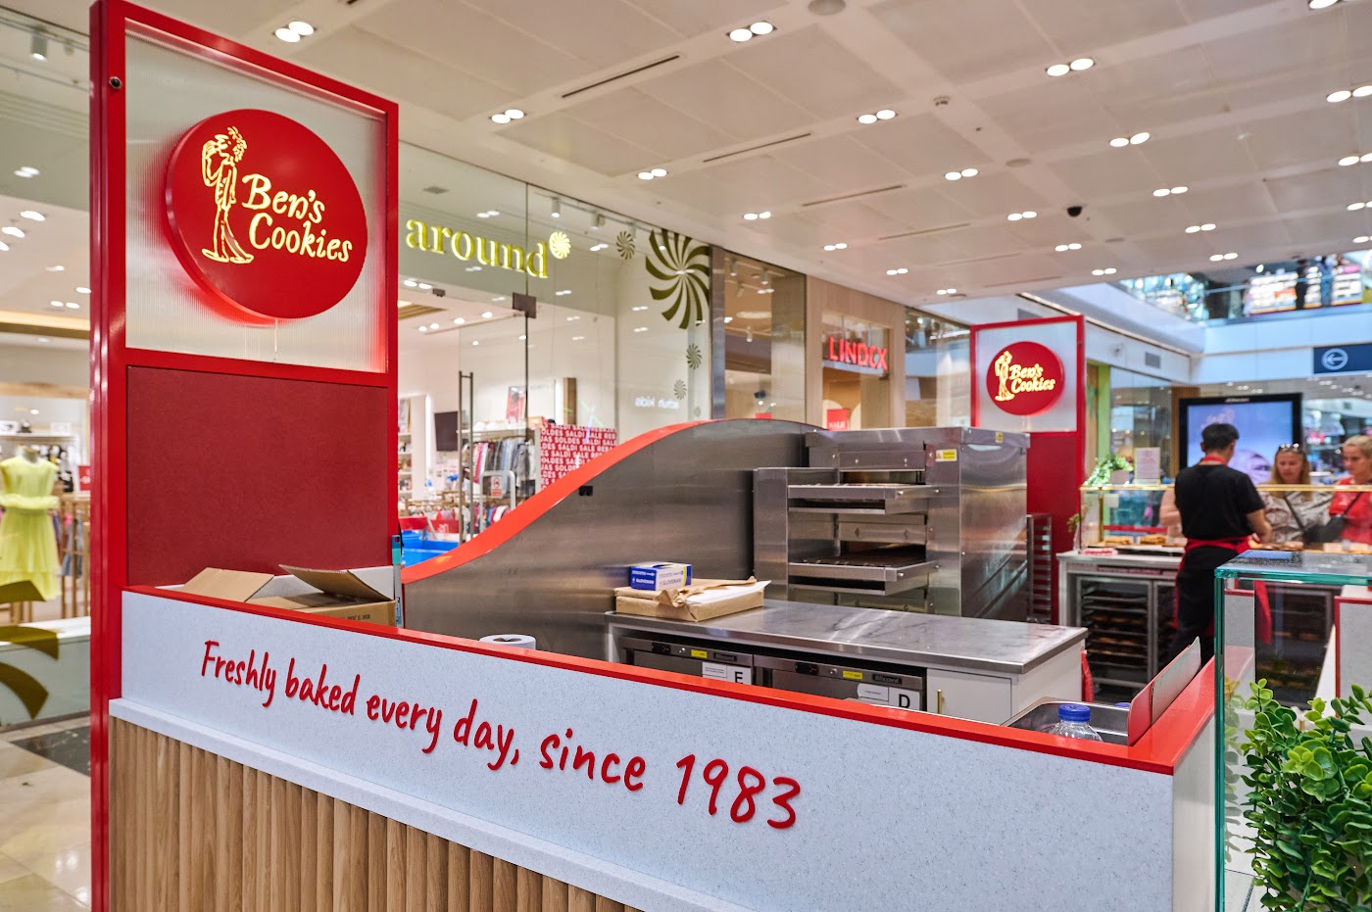
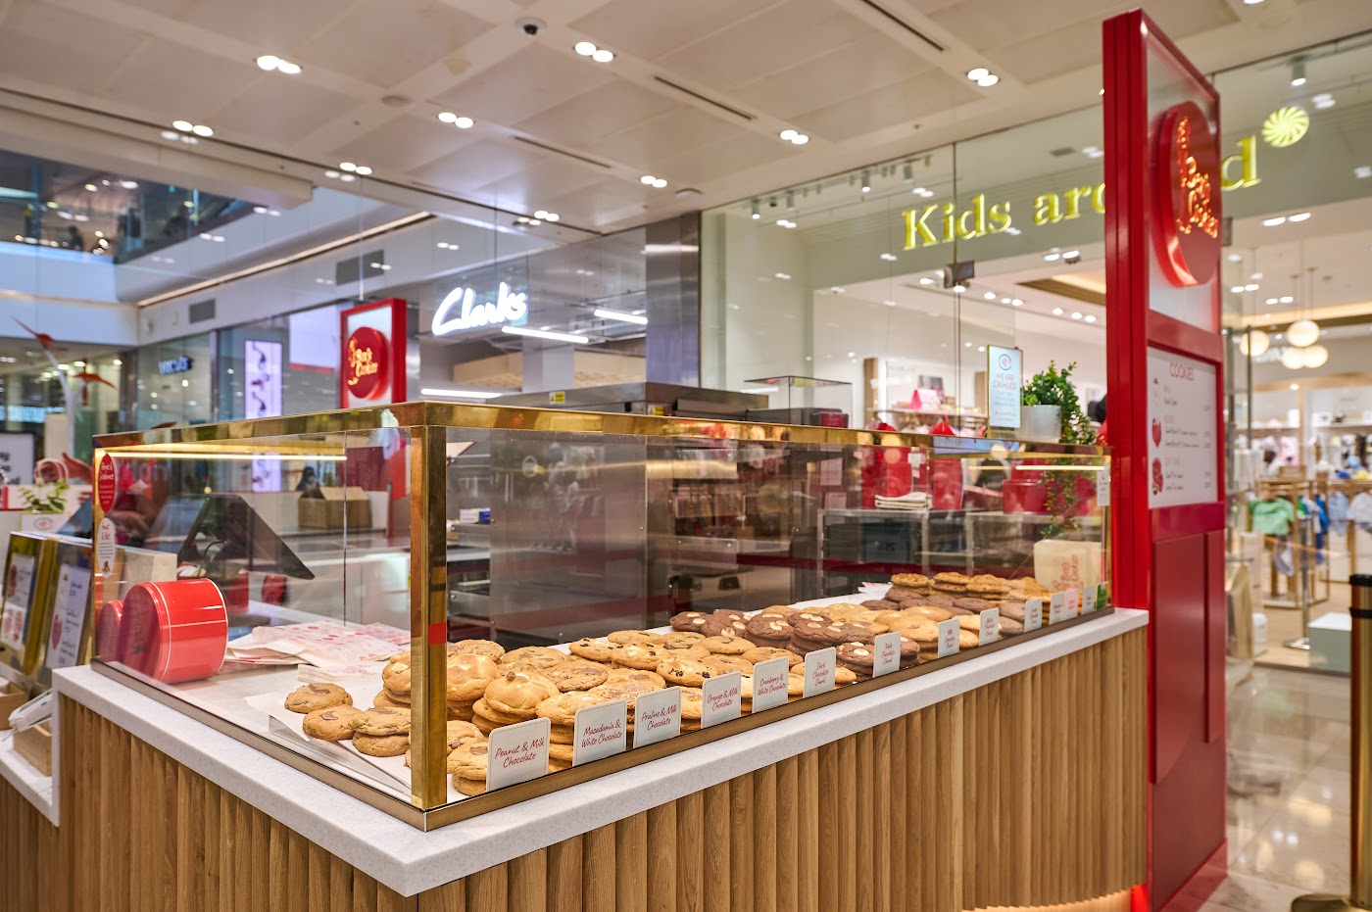
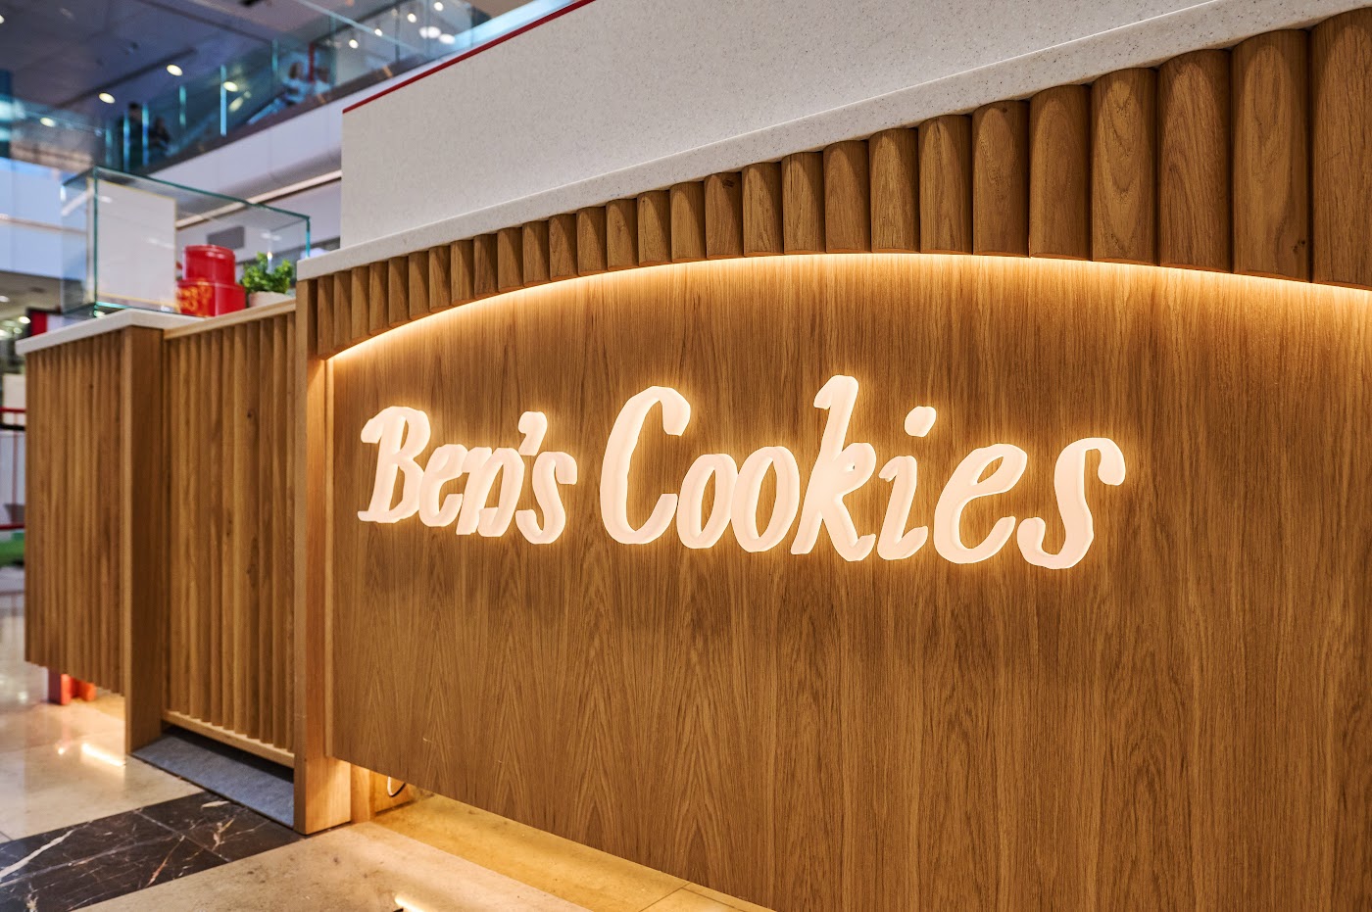
A trading food kiosk in one of London’s busiest malls. Food safe surfaces, integrated ovens and refrigeration, serving counters and illuminated signage, built to Westfield Stratford’s specification and installed overnight so the mall never stopped trading. Read the full case study.
Fitting out in a Westfield centre? See how we handle Westfield design guides, approvals and overnight installs.
More Kiosks We’ve Built
Trading In Centres Across The UK.
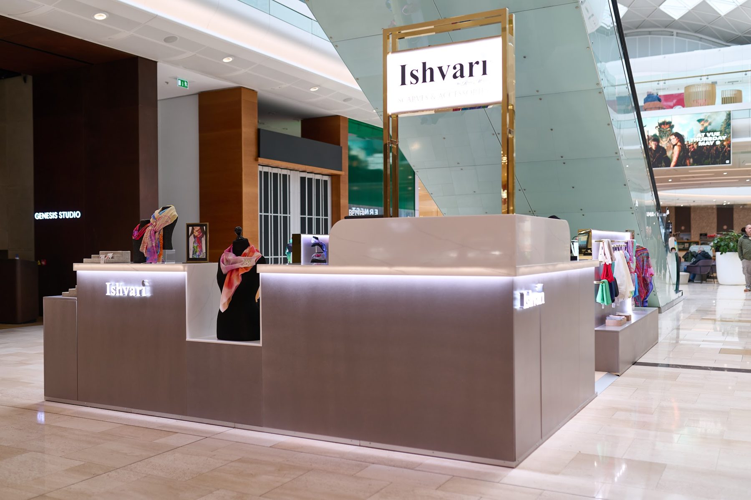
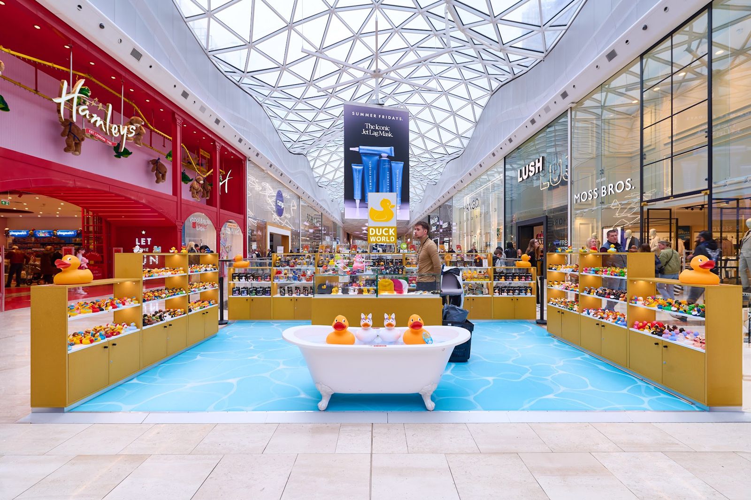
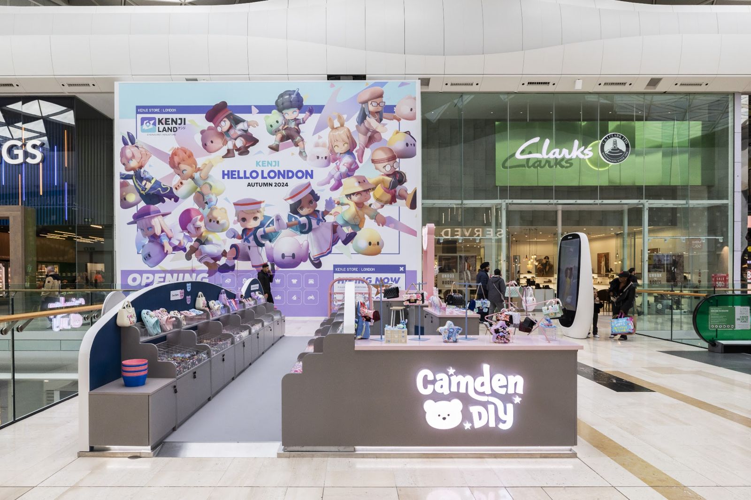
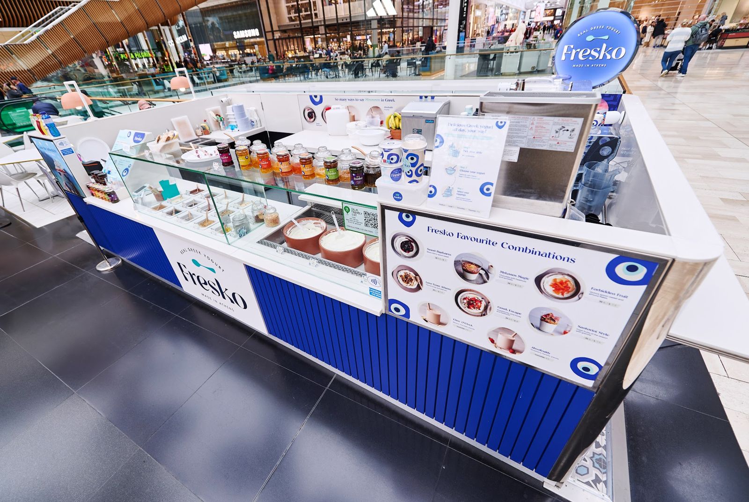
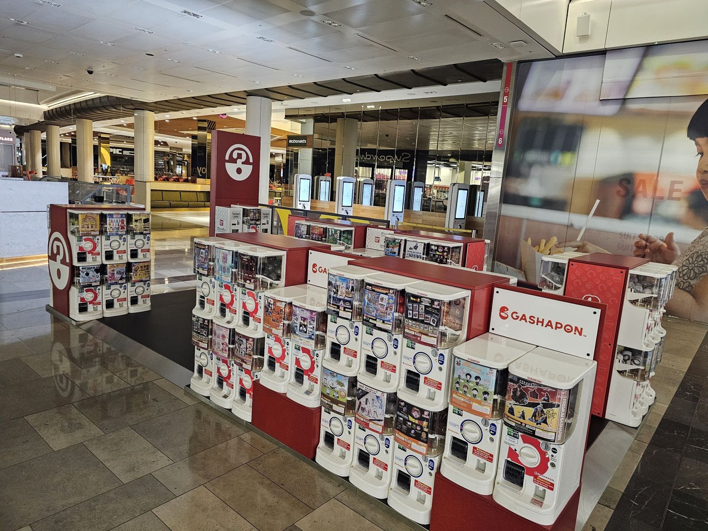
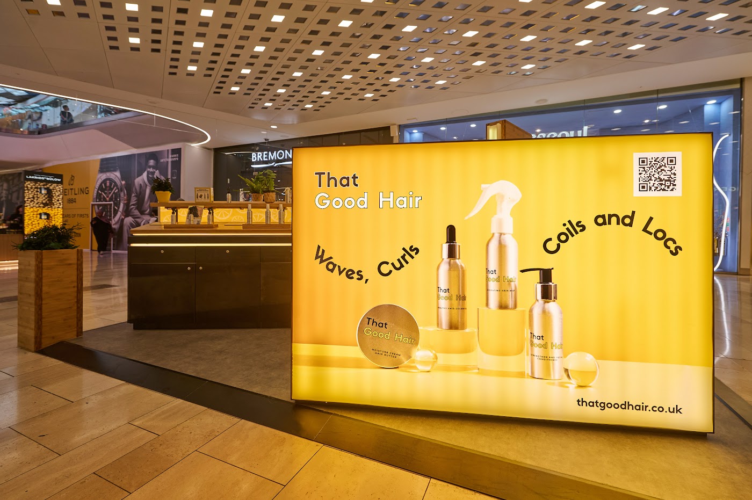
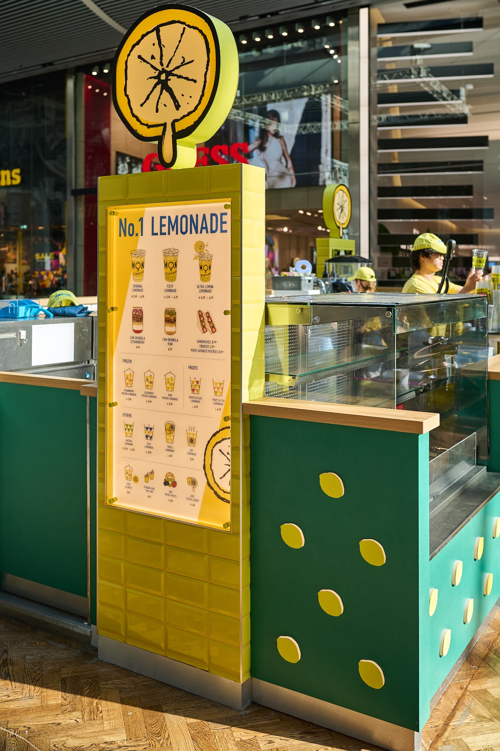
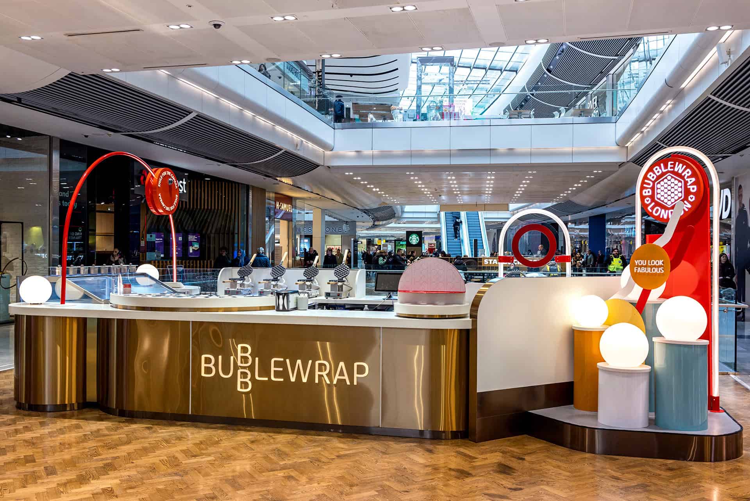
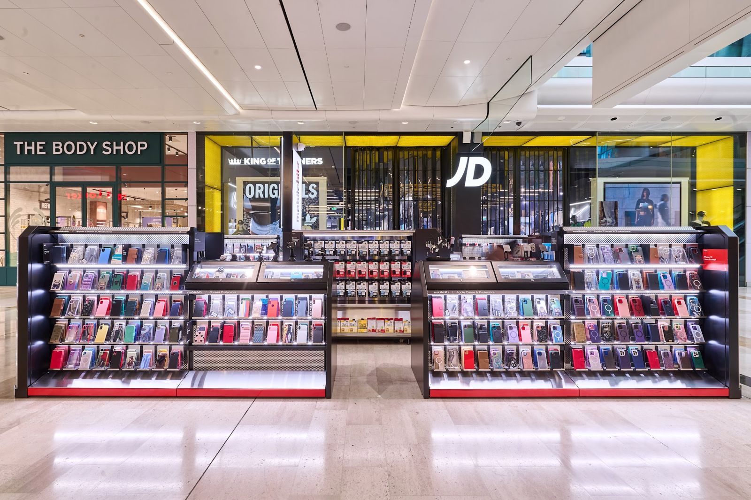
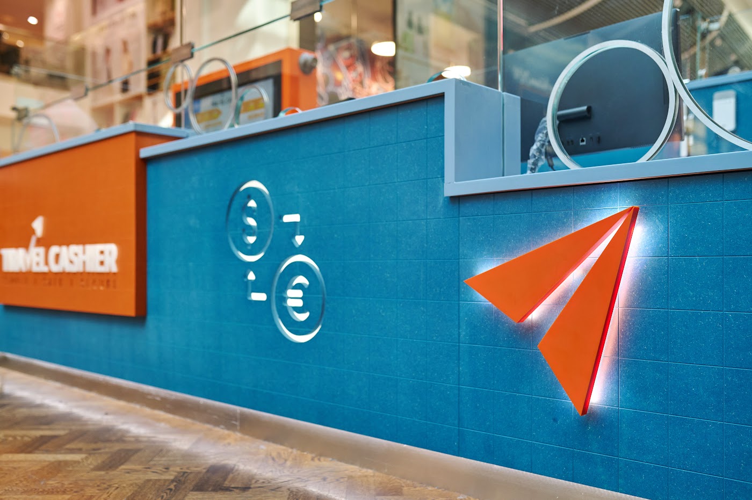
Retail, grooming, food and beverage, currency and technology. Every one designed, machined, finished and installed by our own team from our Cardiff workshop.
Landlord Approval, Handled
Approved, First Time.
Shopping centre kiosks live or die on technical approval. Every centre has its own design guide, material restrictions, fire ratings, electrical requirements and installation rules. We have delivered approved kiosks for centres operated by URW and British Land, and we prepare the full submission package. Drawings, specifications, method statements, RAMS and insurance documentation.
Installation happens out of hours to centre rules, with hoarding, protection and sign-off managed by our own team. Read our practical guide to landlord approval for retail fit-outs.
How It Works
Concept
Brief, site survey, pitch dimensions and services check, 3D visuals and a straight price. You see the kiosk before anything is built.
Approval
Drawings, materials, fire certification, RAMS and insurances submitted to the centre and managed to sign-off.
Build
Manufactured and dry-assembled in our Cardiff workshop. Joinery, solid surface, CNC machining and spray finishing in-house.
Install
Out-of-hours installation to centre rules, commissioning, snagging and handover. Ready to trade in the morning.
Retail Kiosk FAQs
Questions, Answered.
How much does a bespoke retail kiosk cost?
Our bespoke retail kiosks start from £45,000 plus VAT as a guide, installed, excluding design fees. The installed figure covers manufacture, finishing, delivery and out-of-hours installation, with the landlord approval package managed alongside it. Food and beverage kiosks start higher because of extraction, water, drainage, food safe surfaces and equipment integration. Every kiosk is quoted against your brief and the centre’s specification.
Why do your kiosks cost more than a basic unit?
Because a kiosk is judged from every angle, all day, in the busiest space in the centre. Seamless solid surface, machined or hand-crafted detail depending on the design, invisible fixings, integrated services and a finish that passes landlord inspection first time. Cheap kiosks are visible from across the mall. So are ours, for the opposite reason.
How long from brief to trading?
Typically 8 to 12 weeks. Design and landlord approval take 3 to 5 weeks, manufacture 4 to 6 weeks, installation 1 to 3 nights. Approval timelines vary by centre and we manage them from day one.
Do you build RMUs as well as kiosks?
Yes. We design and build retail merchandising units, pop-ups and event kiosks alongside permanent kiosks, to the same standard.
Can you relocate or refurbish an existing kiosk?
Yes. We refurbish, rebrand and relocate existing units, including bringing older kiosks up to current centre specifications.
What is the difference between a kiosk and an RMU?
An RMU is a smaller, usually mobile cart, often around 2m x 1.2m and taken on a short licence. A kiosk is a larger fixed island unit on a defined demise, serviced with power and data (and often water and drainage), let on a longer agreement and subject to a full landlord approval process. The design rules differ, and so does the build cost.
What will the shopping centre ask for before approving a kiosk?
Typically: general arrangement and elevation drawings, 3D visuals, a materials and finishes board with fire certification, an electrical and lighting specification, confirmation that nothing breaches the demise line or the height restriction, Part M and Equality Act compliance, plus RAMS, insurances and an out-of-hours installation method statement. We prepare and manage the whole pack.
Can a kiosk be moved to another centre later?
If it is designed for it, yes. We build with defined split lines, levelling feet, serviceable access panels and replaceable graphics, so a unit can be dismantled, transported, re-levelled on a new pitch and rebranded without a full rebuild.
Your Kiosk Next
Got a Pitch In Mind?
Tell us the centre, the pitch size and your brand. We will come back with concepts, a programme and a straight price.