
Project stories · 12 October 2026 · 5 min read
Gelert Post Production Studio: From Shell to Studio
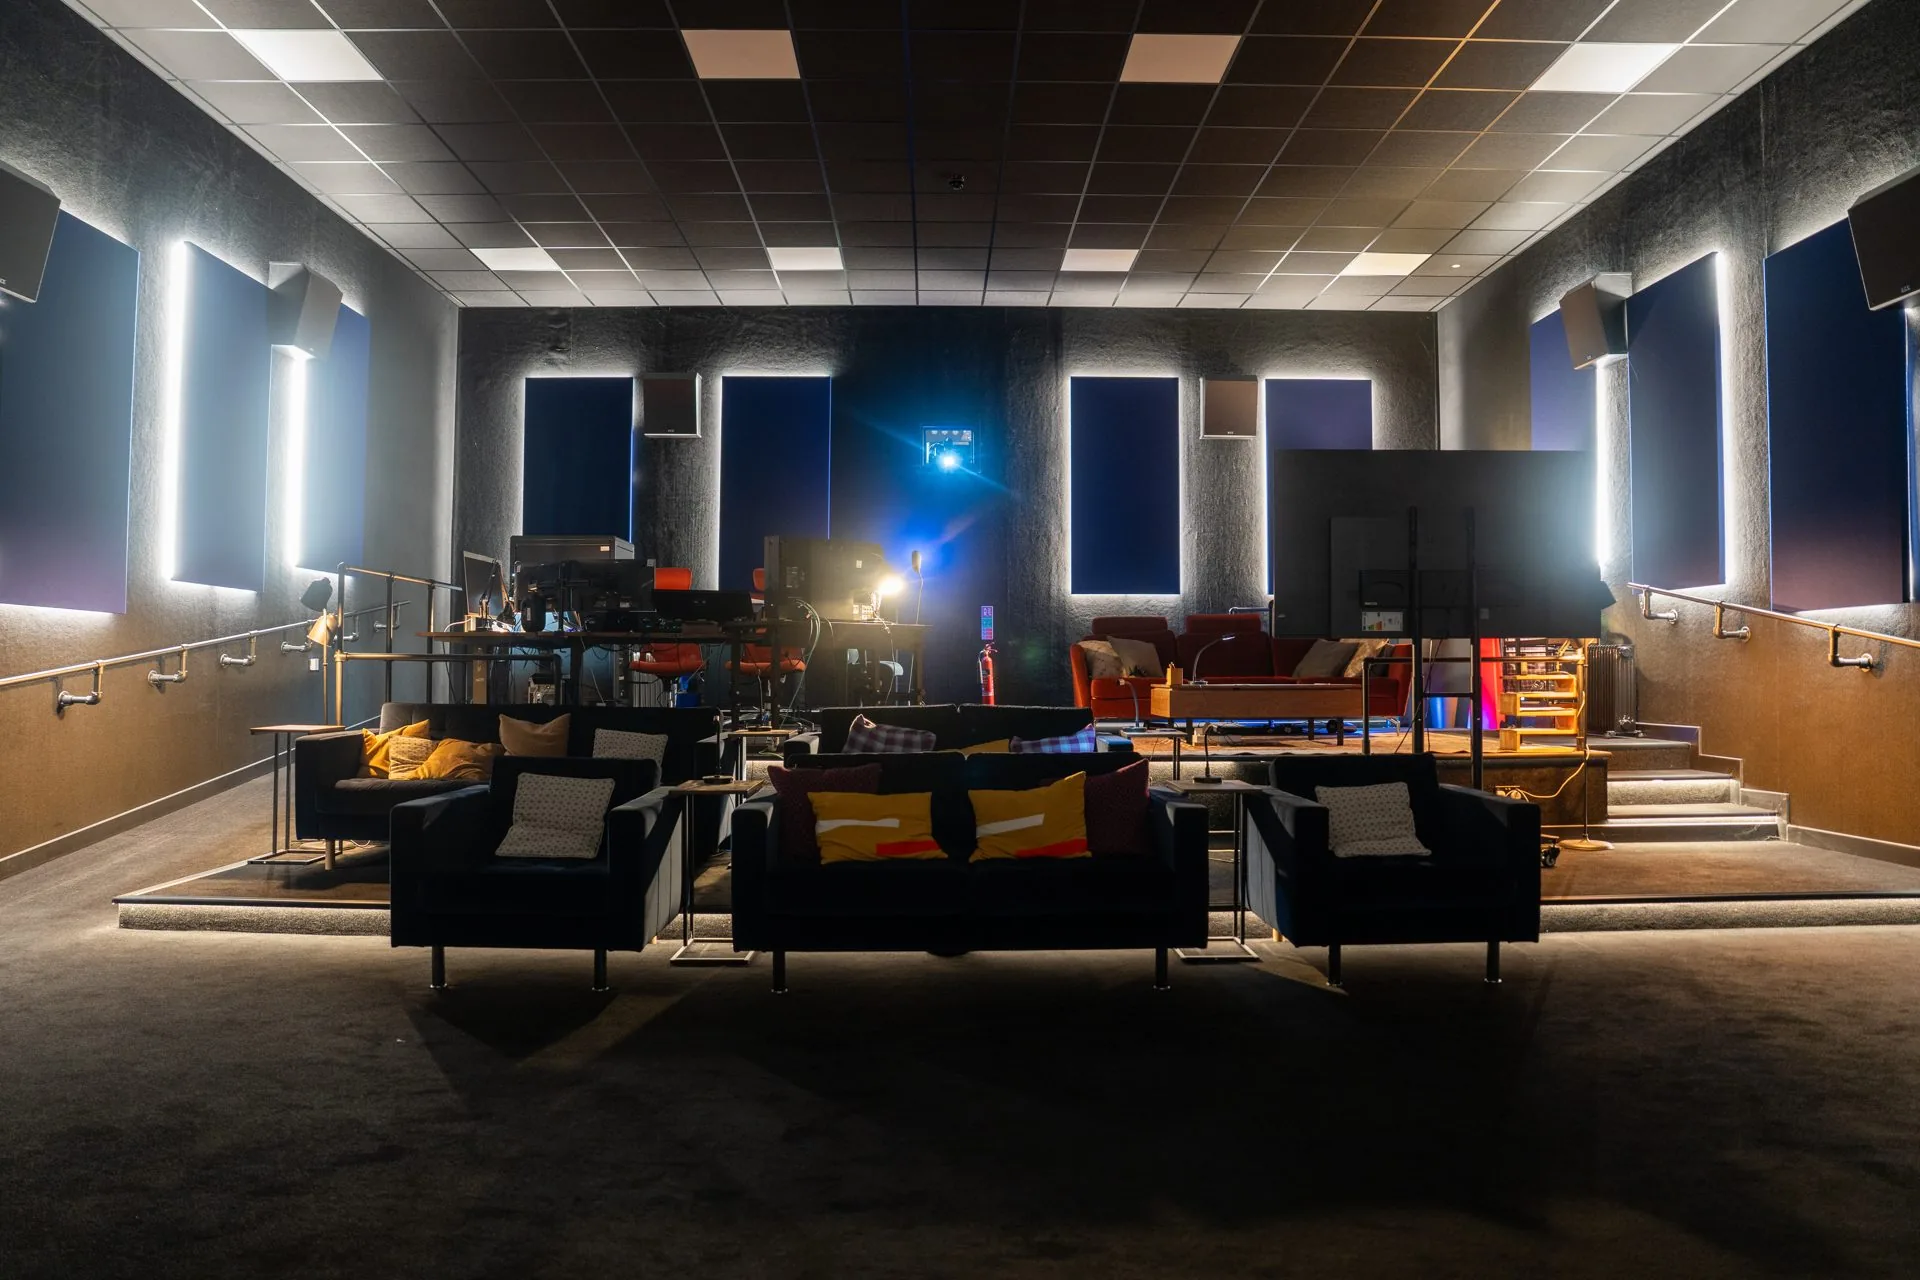
Gelert Post Production Studio in Cardiff is Wales’ biggest post-production studio. OLLYWOOD built the acoustic room inside an existing industrial shell, including timber framing, insulation, acoustic panels, services and a tiered viewing platform. The new photographs show the completed working environment.
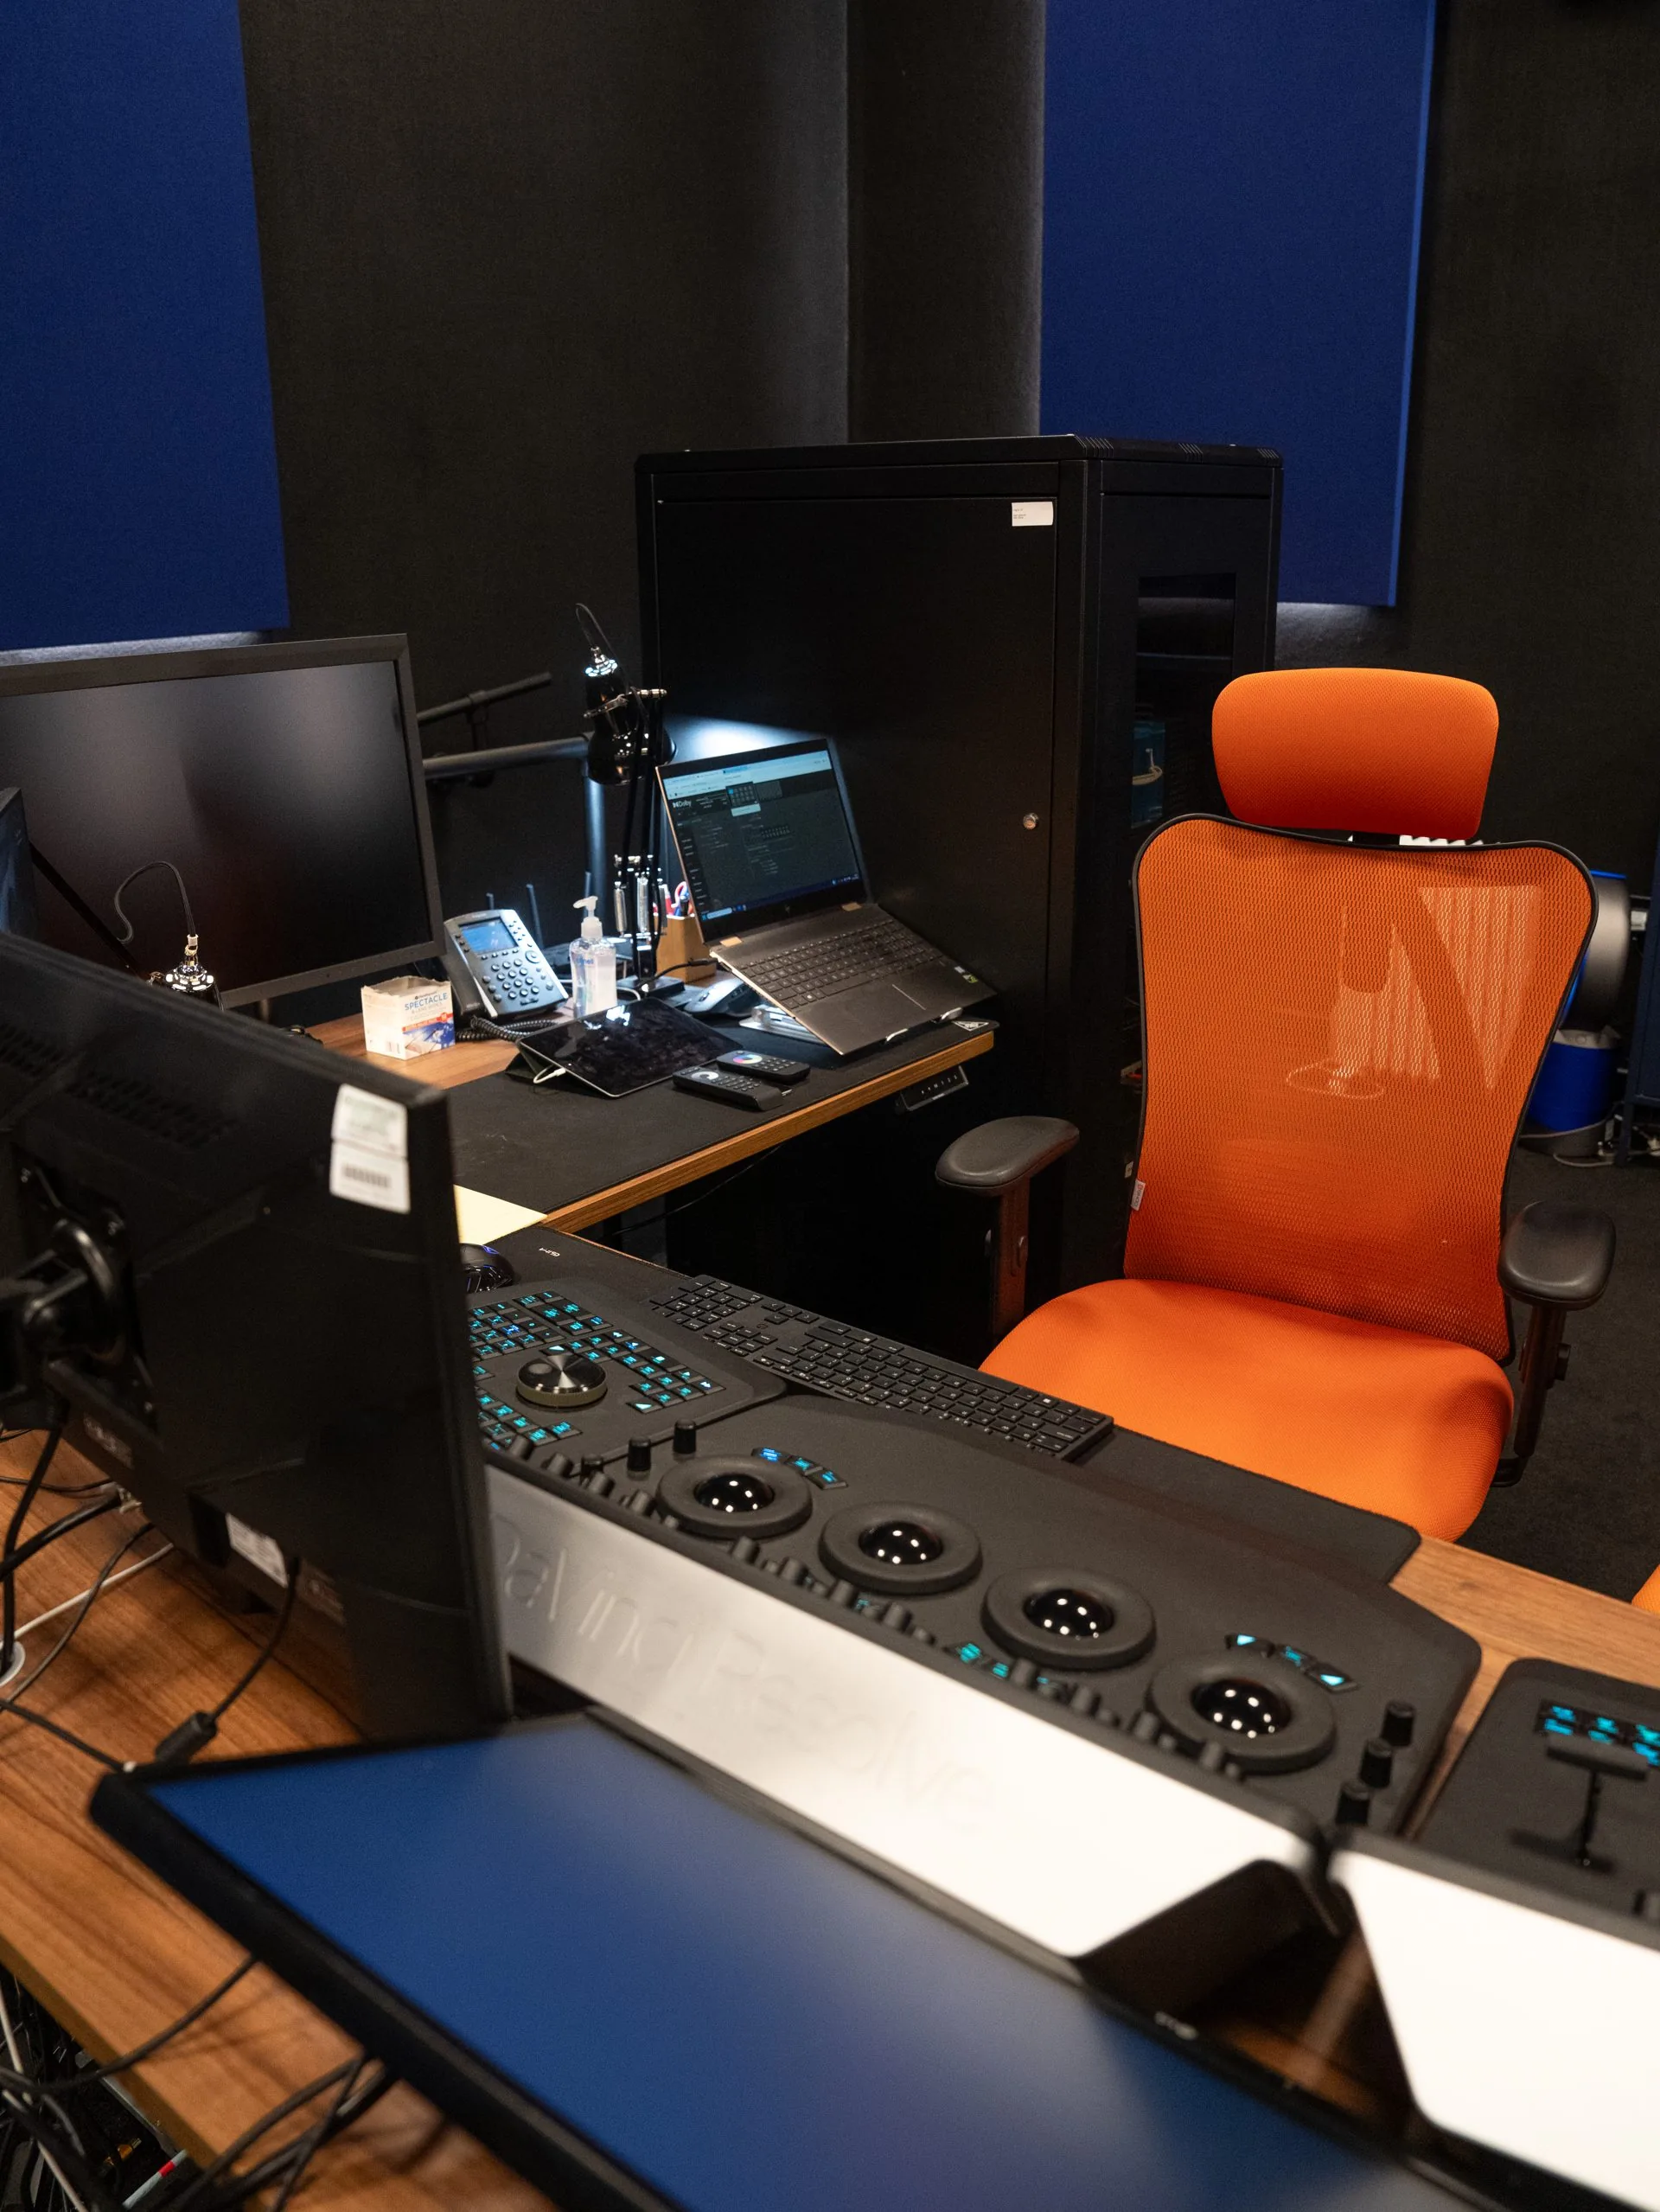
The finished room tells only half the story. At Gelert, a bare industrial shell became a specialist post-production environment. The photographer’s new images now show the studio with its production workstations, screen and client seating in place, alongside the acoustic construction that made the room possible.
Build the room before dressing it
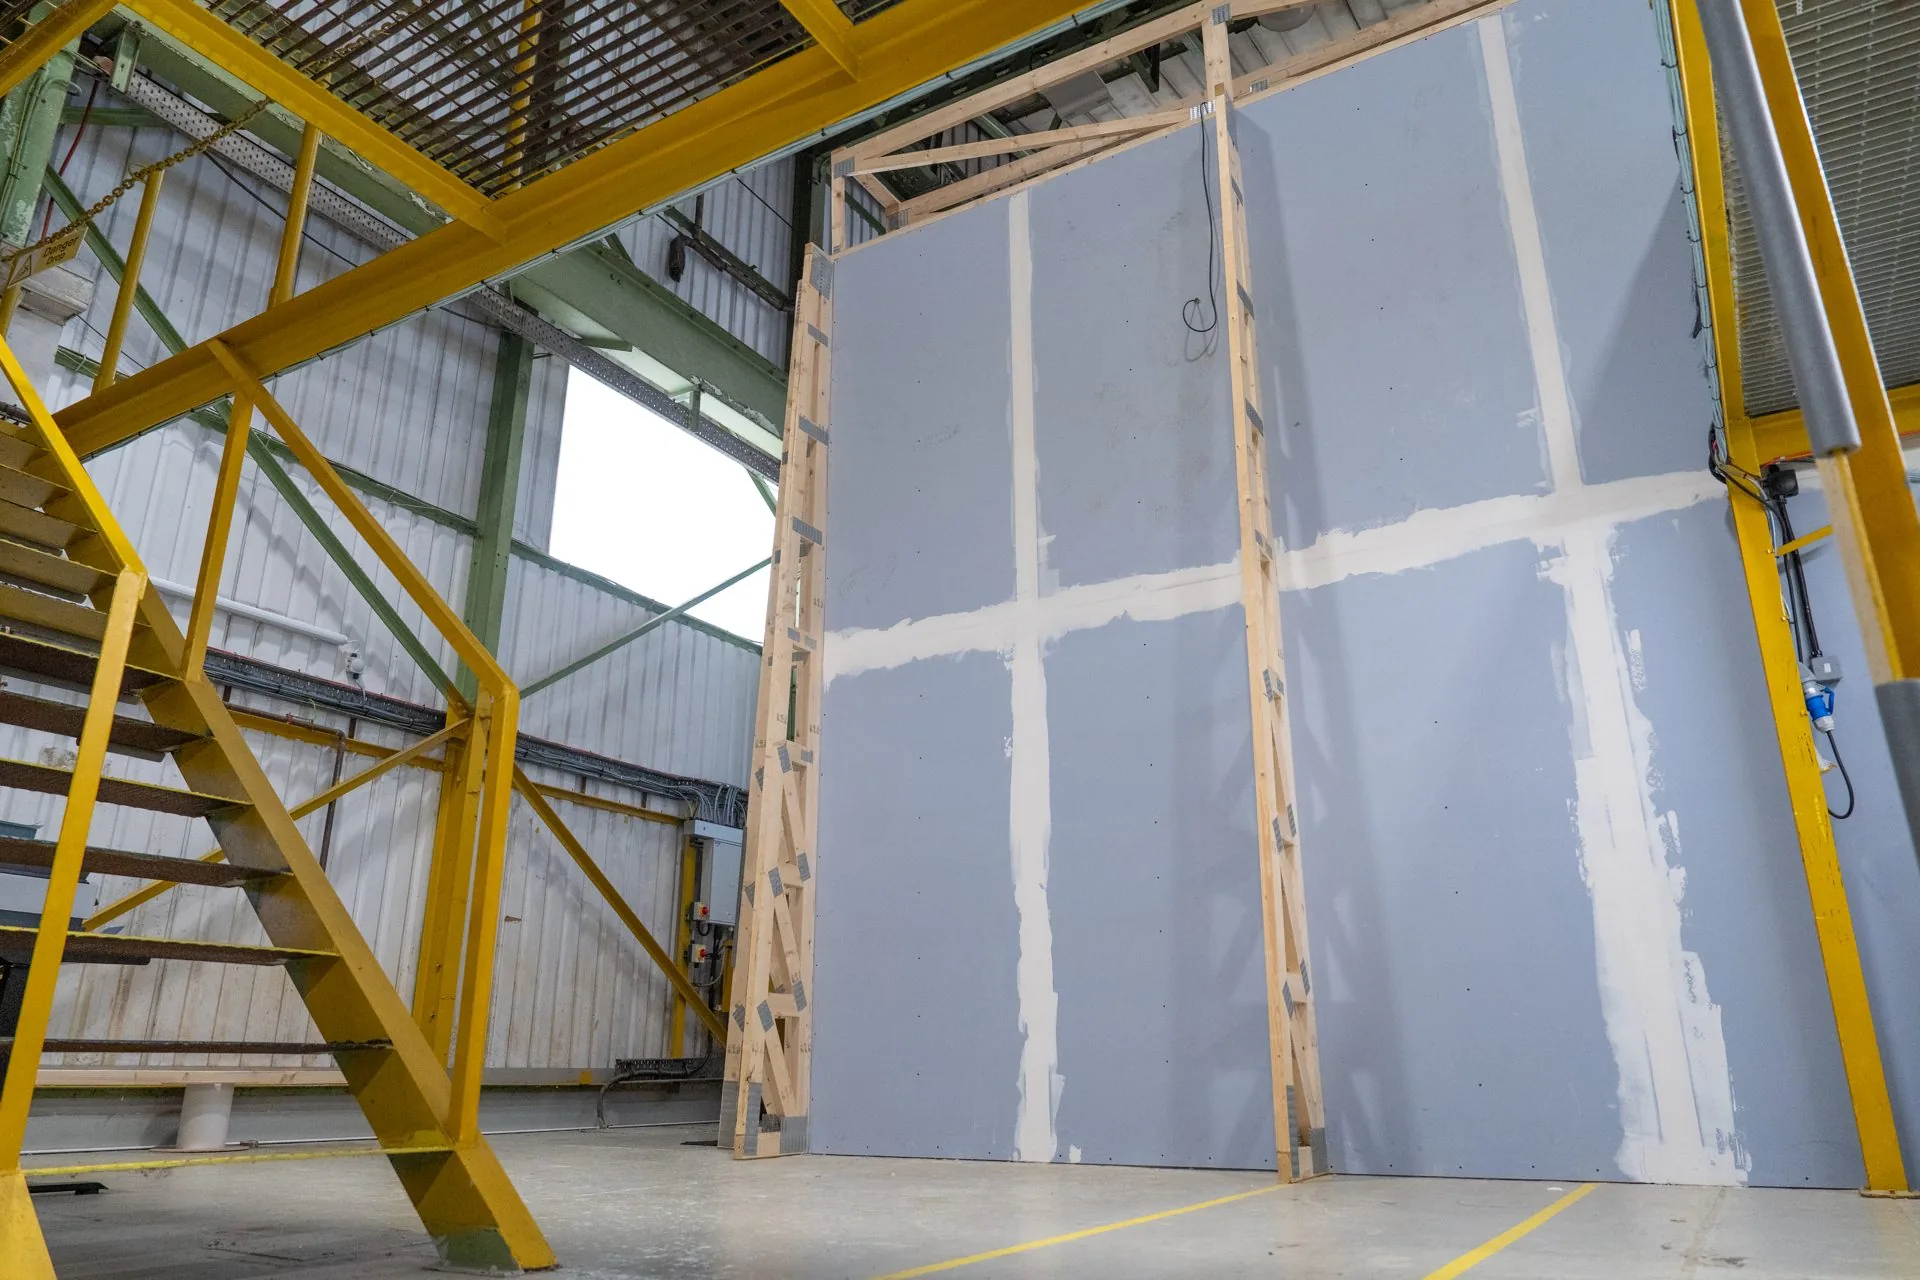
This was a room-within-a-room build, not simply a decorative lining to a warehouse. Our existing construction photographs show the timber frame, insulation and first-fix work. The new exterior views make the relationship between the studio and the surrounding industrial shell especially clear.
The structure and the visible finishes have different jobs. Acoustic isolation addresses sound moving into or out of a room. Acoustic treatment addresses sound behaviour within it. A specialist studio brief needs both considered early, alongside the services and the way the room will be used.
The completed studio, now in use
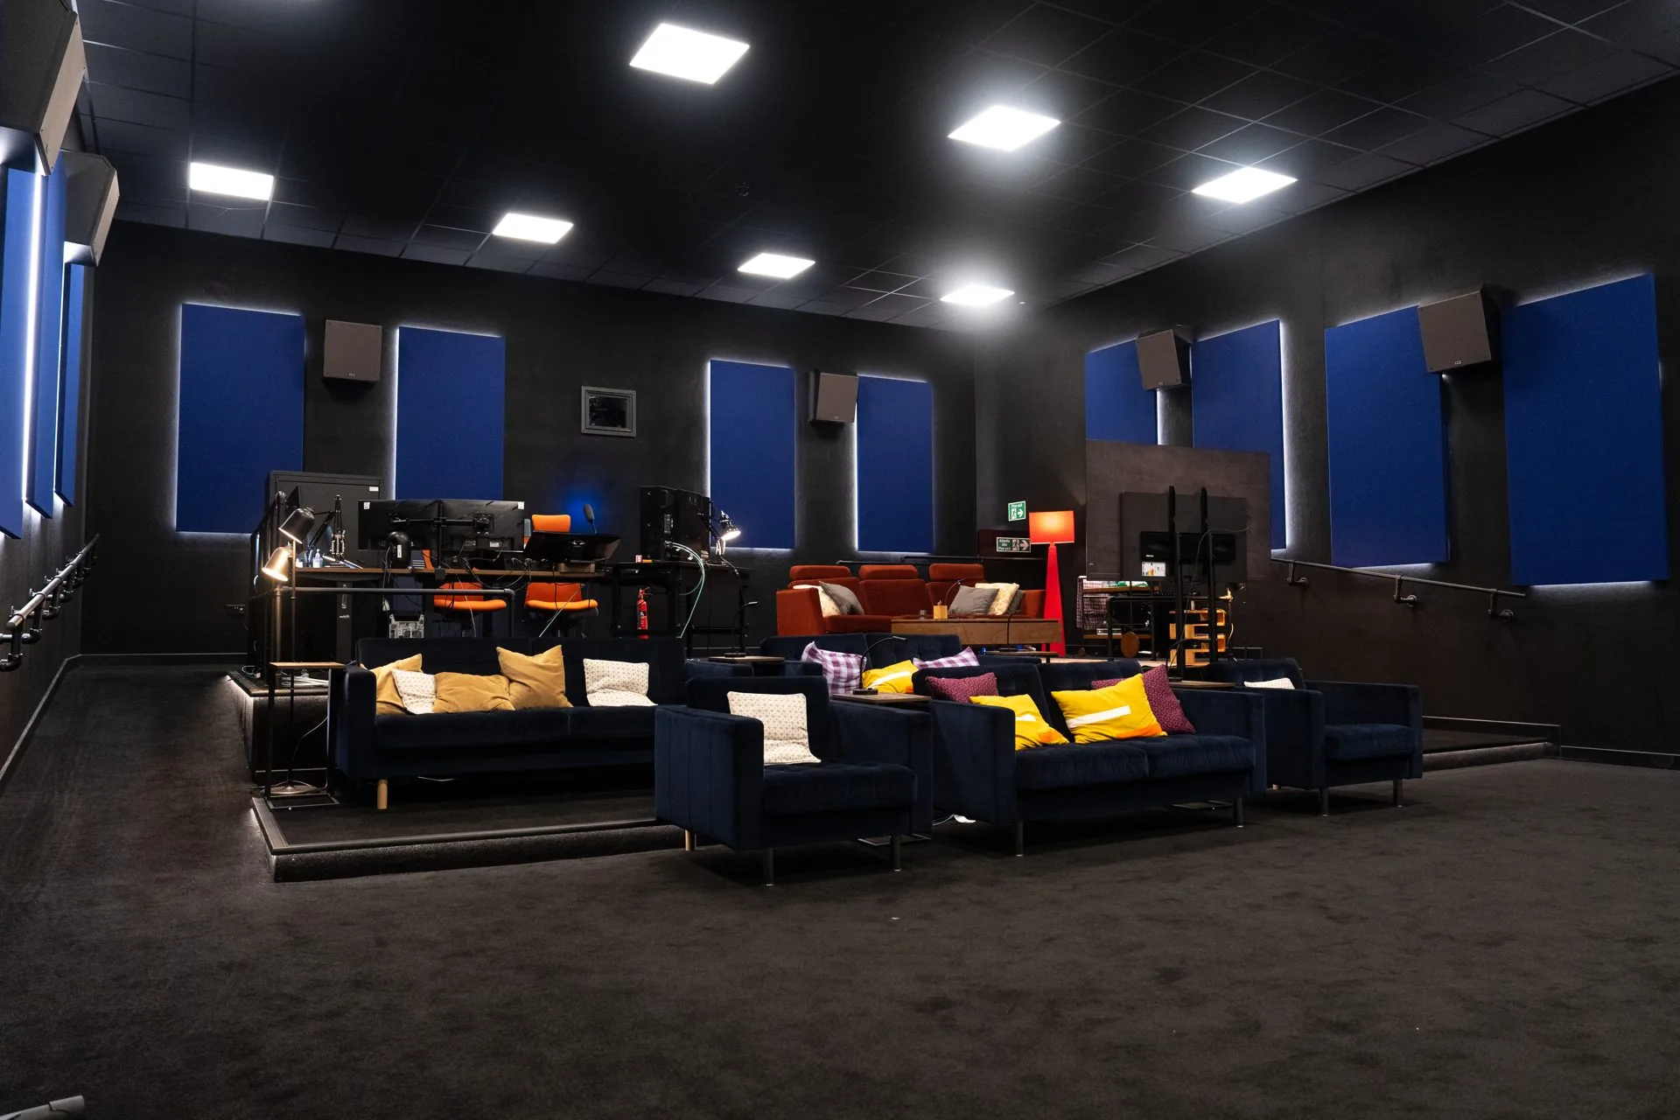
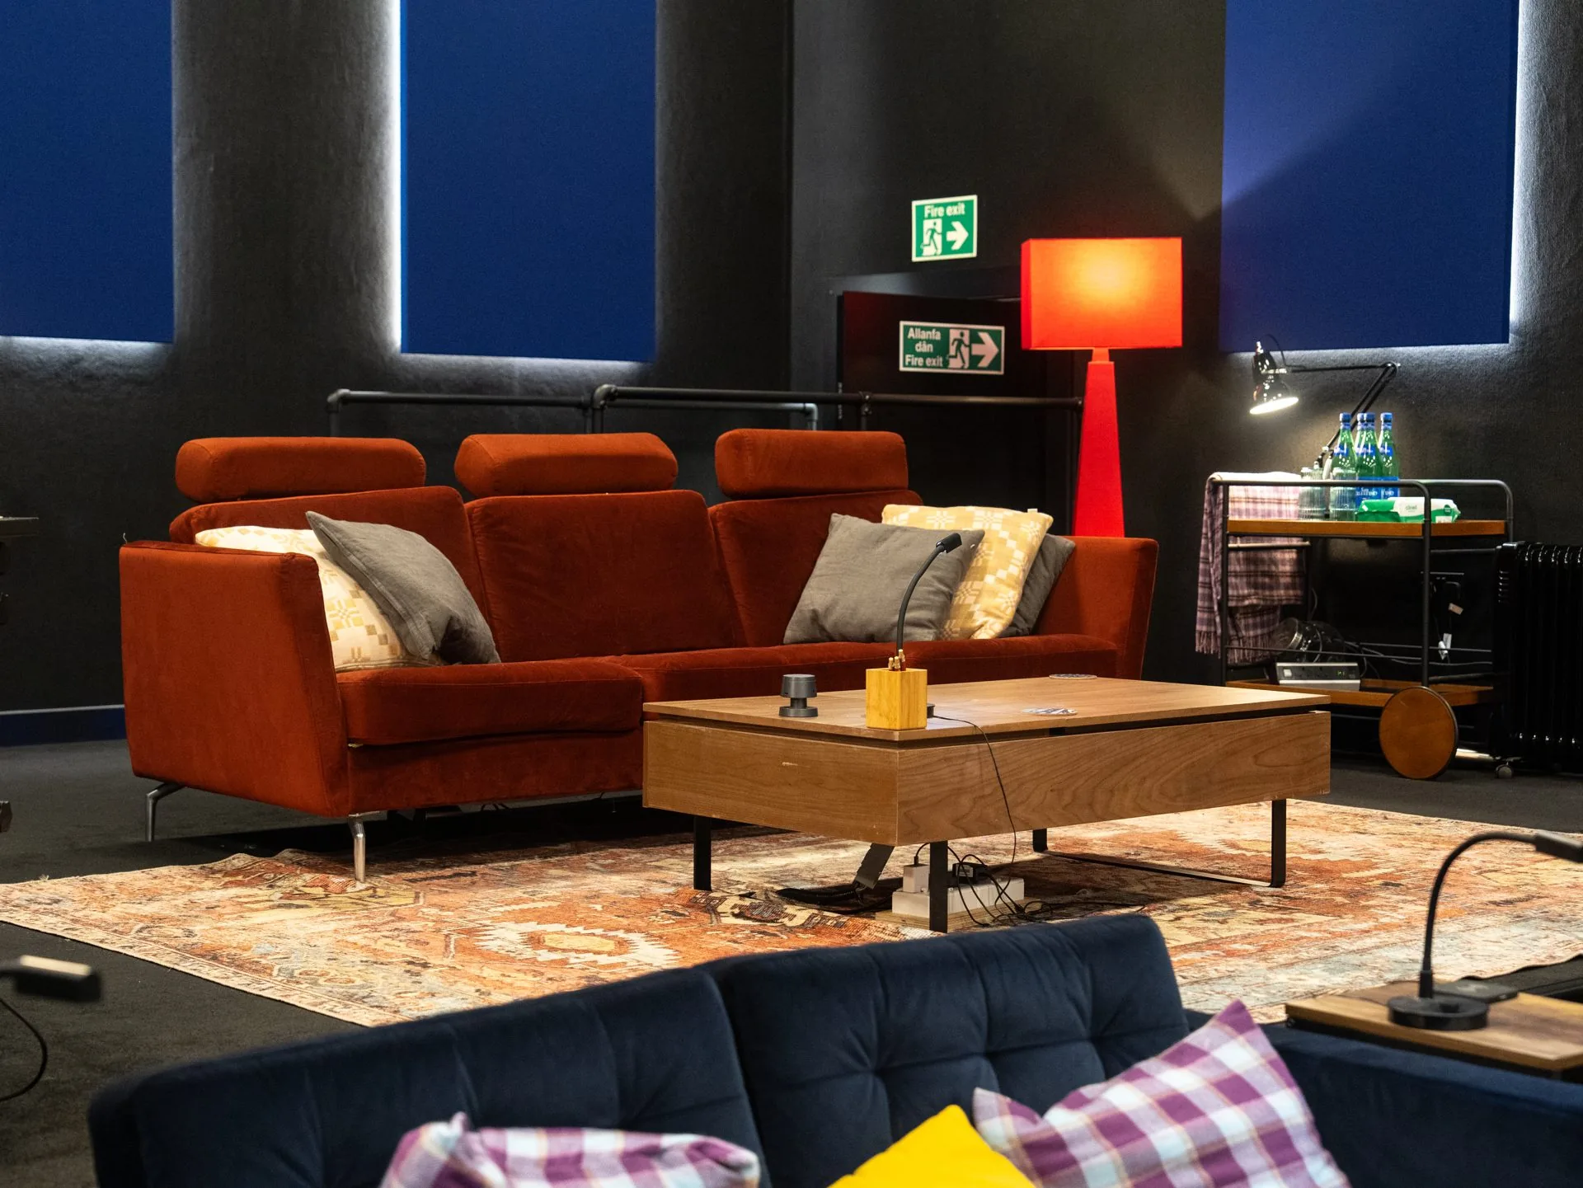
The wide views show production workstations facing into the room, blue acoustic panels around the walls and a cinema screen with seating. Rather than an empty handover photograph, this is the space with the equipment and furniture that define its purpose.
That gives prospective clients a better picture of the result: not just an impressive room, but a working environment where the construction, the layout and the finishes have to support one another.
Resolve services before the panels go on
During the build, first- and second-fix services were coordinated with the timber structure before the acoustic panels and dark finishes were completed. It is the less photogenic part of the job, but it is where many avoidable problems are prevented.
A studio contains technical equipment, cable routes and maintenance requirements that cannot be treated as an afterthought. For a new project, we agree the specialist interfaces and responsibilities before construction rather than assuming they will fit around the joinery.
- Confirm equipment positions and service requirements with the technical team.
- Coordinate cable routes and penetrations with the acoustic specification.
- Plan access for maintenance before closing walls and ceilings.
- Agree specialist testing and handover responsibilities in the scope.
A place for clients as well as production
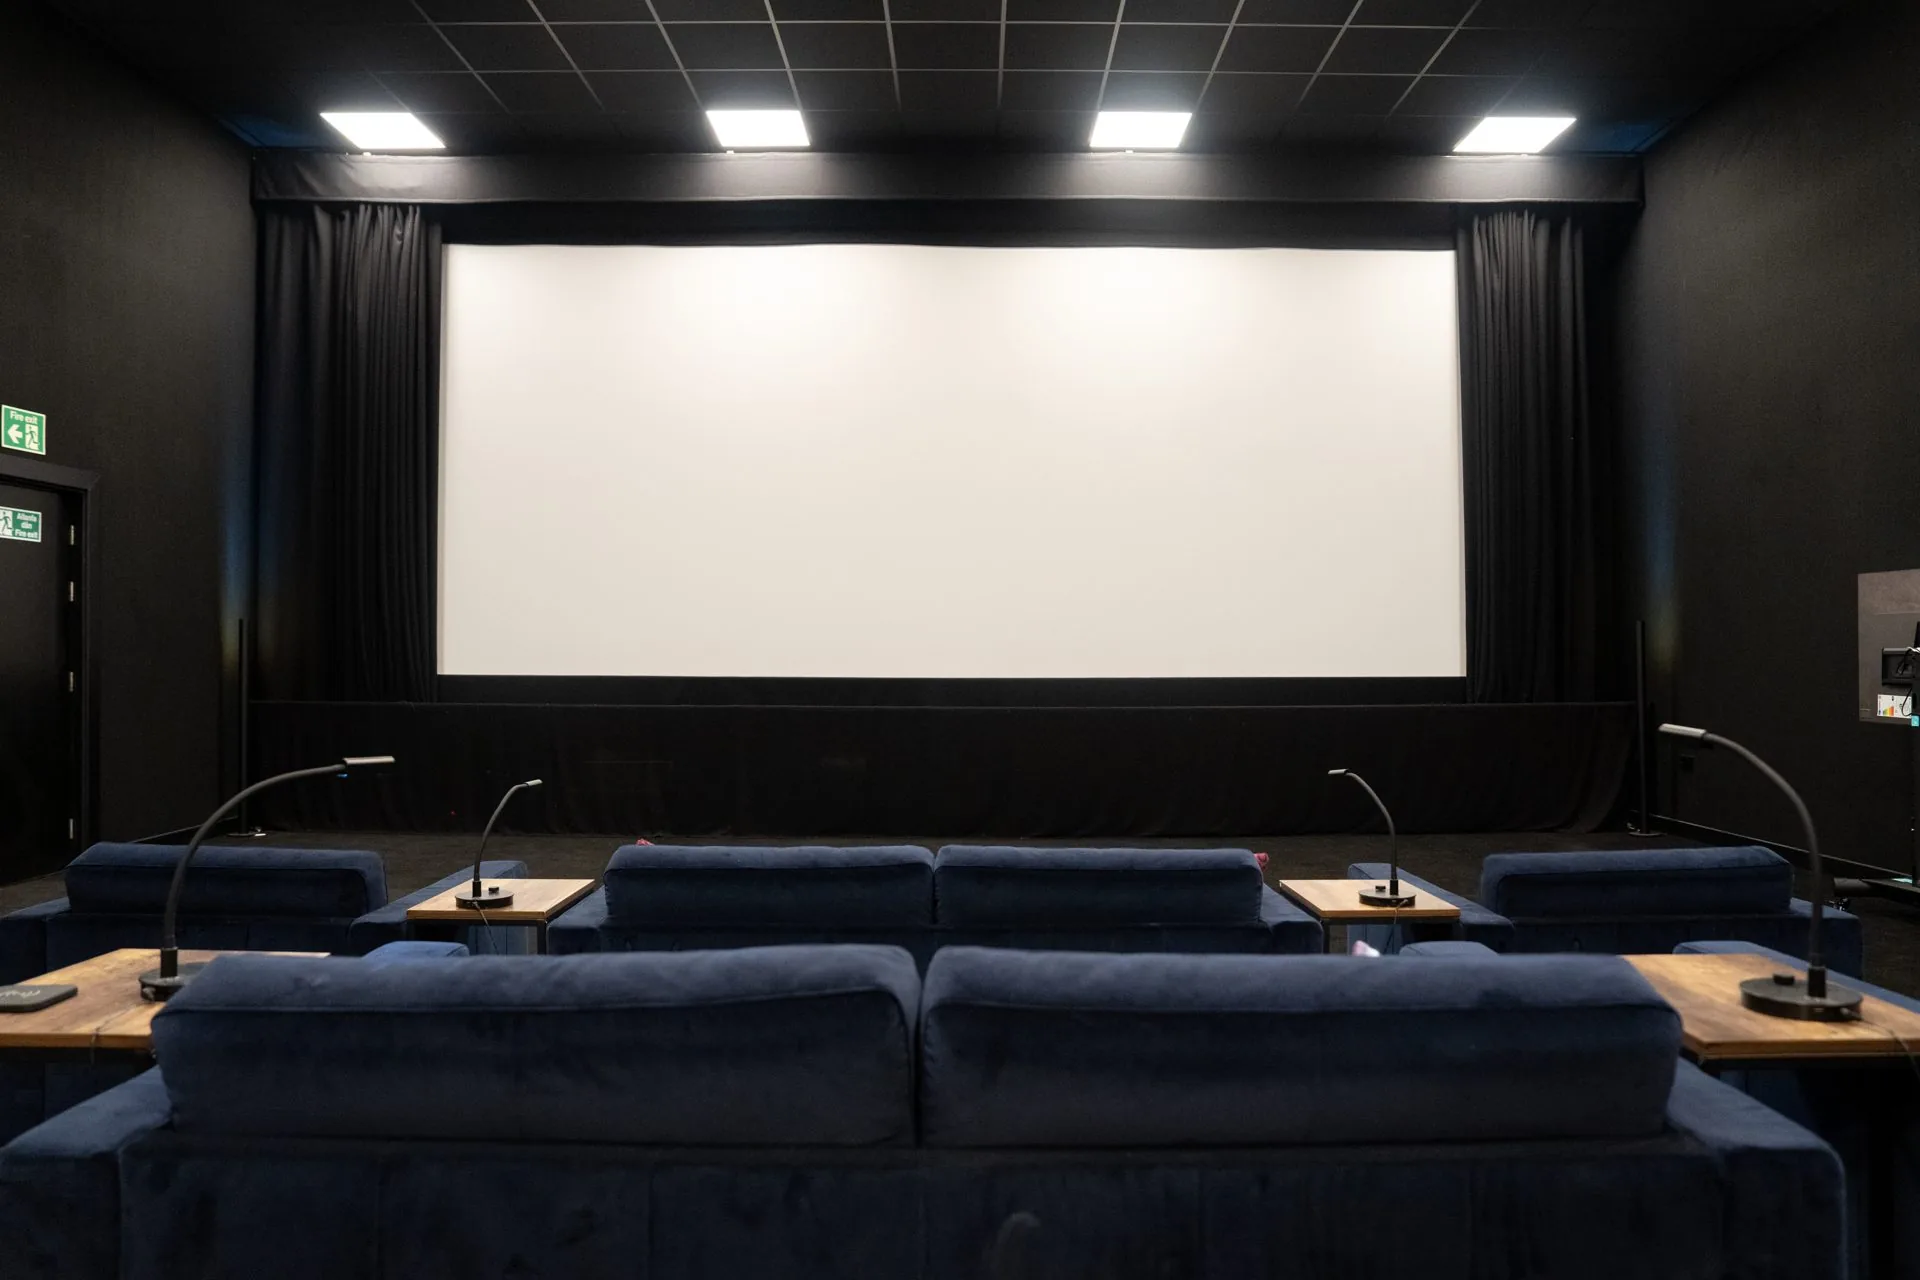
The tiered viewing platform was part of the original build. The finished photographs now show the screen and seating together, making the purpose of that platform much easier to understand. Production spaces also need to accommodate the people reviewing the work.
Sightlines, circulation and access are worth resolving on drawings. Lighting has a role too: it needs to support the room’s different uses without the finishing details becoming an obstacle to the technical brief.
What this means for your specialist fit-out
The main lesson from Gelert is to get the specialist requirements into the brief early. A studio, a quiet meeting room and a leisure venue can all need acoustic work, but they do not need the same construction or the same performance specification.
Tell us how the space will be used, what equipment it needs to hold and who is setting the acoustic requirements. We can help define the build scope and coordinate with your specialists. We will not promise a sound rating or technical certification without an agreed specification and evidence.
You can explore the project page for the finished photographs alongside the original construction sequence. Keeping both is important: the result shows what is possible, and the build photographs show what it took to get there.
Project gallery
Planning a studio or a specialist workplace? Send us the space, your technical brief and the people who need to use it. We will start with the practical requirements and an honest conversation.
Written by
Oli Williams, Founder and Managing Director
RAF veteran who founded OLLYWOOD in 2019, with 20 plus years of project management experience in shopfitting and retail fit-out.
Keep reading
Project stories
Data Power Tools: A Trade Counter That Works
Read →
Budgets
What Does a Retail Fit-Out Cost in the UK?
Read →
Choosing a contractor
How to Choose a Shopfitter: 10 Questions to Ask
Read →
Process
Landlord Approval for Retail Fit-Outs: A Practical Guide
Read →
Choosing a contractor
What Is a Shopfitter? The Difference Between Shopfitter, Builder and Interior Designer
Read →
Trends
Retail Shopfitting Trends for 2026
Read →
Sustainability
Sustainable Shopfitting: How to Build Retail That Lasts
Read →
Budgets
Office Fit-Out Costs: What You Pay Per Square Foot
Read →
Materials
Corian and Solid Surface Worktops: Costs, Care and Where They Win
Read →Process
What Is a Retail Kiosk or RMU? Costs, Lead Times and Mall Rules
Read →Budgets
Shop Fitting Costs: What You Pay Per Square Metre
Read →
Kiosks
Opening a Kiosk in a Shopping Centre: Rules, Approvals and Lead Times
Read →
Materials
Bespoke Joinery or Off-the-Shelf: What Retail Should Actually Buy
Read →
Budgets
Cafe Fit-Out Cost: Real 2026 Budgets
Read →
Budgets
Cat A vs Cat B Fit-Out: Costs and Differences
Read →
Design
Shop Counter Design: Sizes, Materials and Costs
Read →